Leave a Message

By providing your contact information to Chris Crosby, your personal information will be processed in accordance with Chris Crosby's Privacy Policy. By checking the box(es) below, you consent to receive communications regarding your real estate inquiries and related marketing and promotional updates in the manner selected by you. For SMS text messages, message frequency varies. Message and data rates may apply. You may opt out of receiving further communications from Chris Crosby at any time. To opt out of receiving SMS text messages, reply STOP to unsubscribe.

Thank you for your message. I will be in touch with you shortly.

8624 Redstone Street
SEE ALL PHOTOS
8624 Redstone Street
Sold

8624 Redstone Street

8624 Redstone Street, Highlands Ranch, CO 80126

$549,000
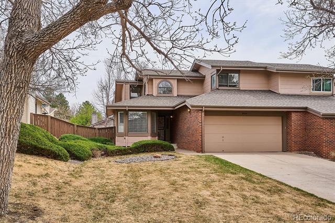
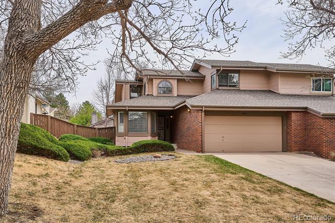
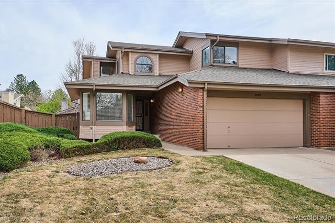
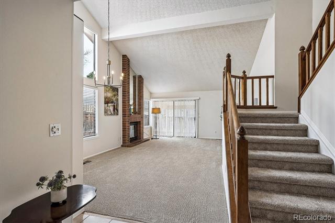
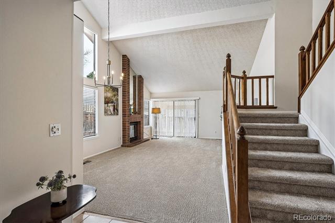
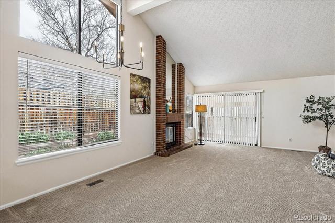
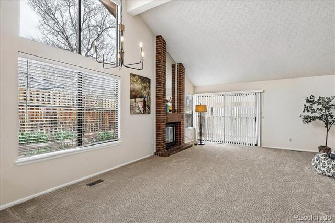
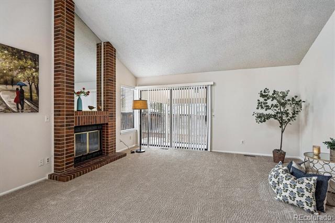
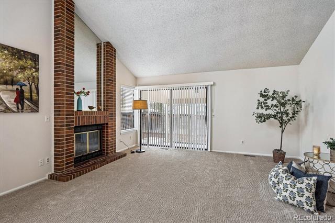
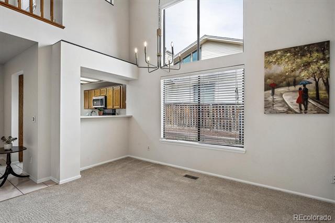
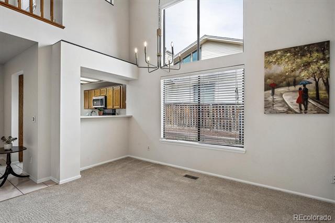
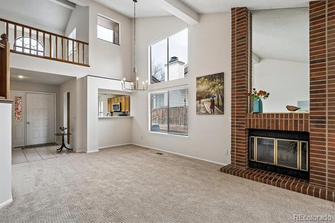
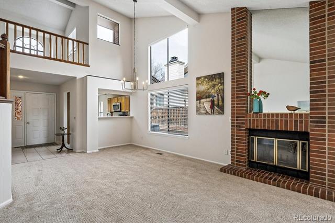
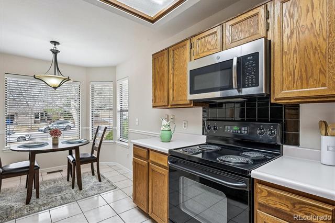
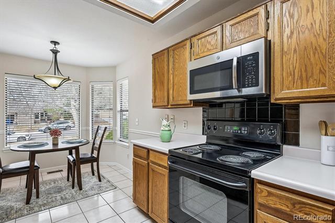
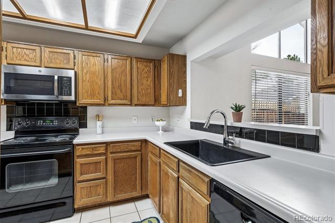
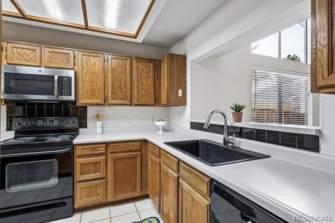
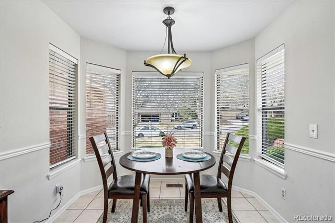
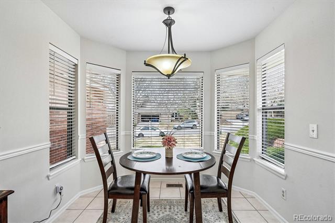
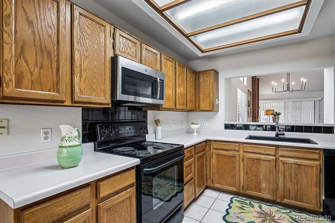
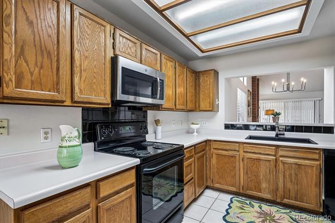
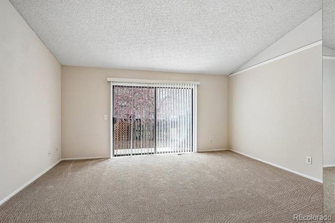
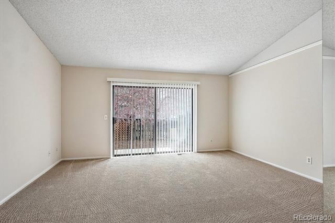
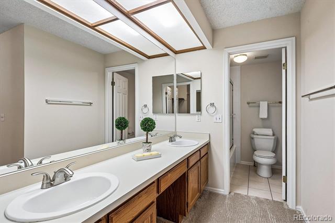
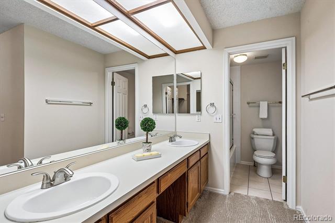
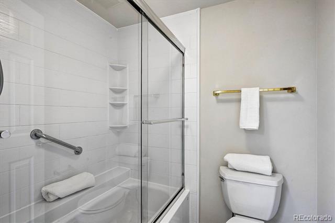
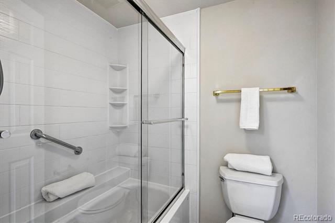
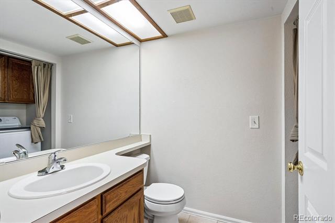
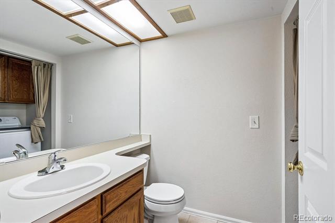
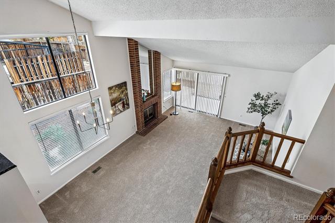
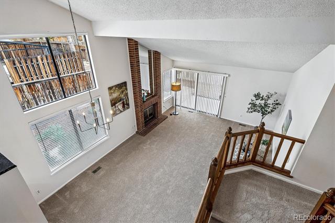
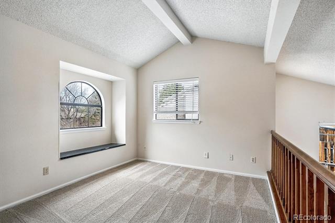
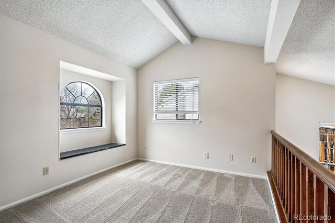
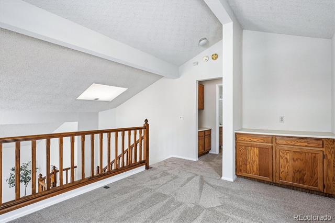
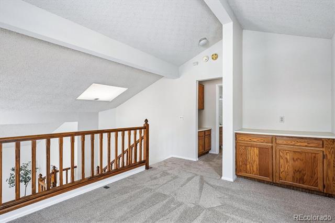
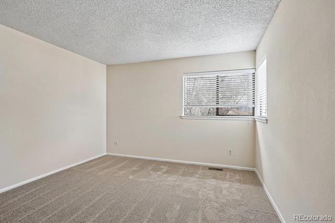
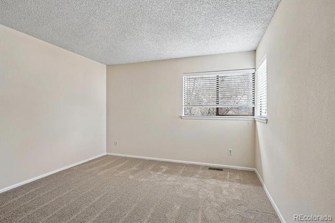
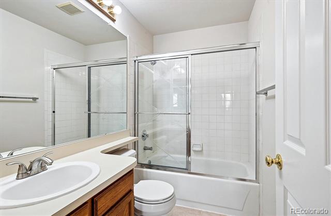
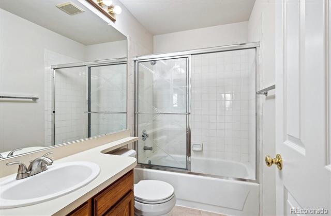
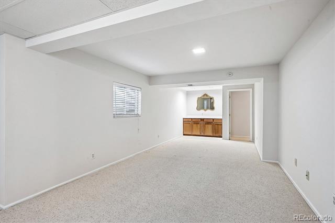
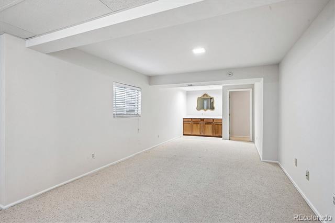
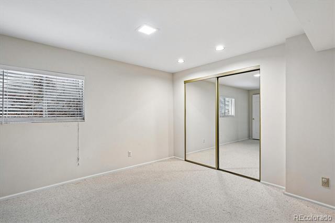
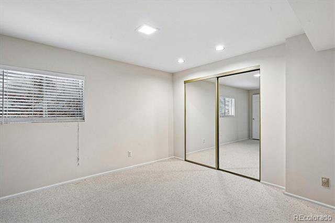
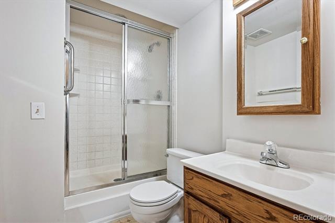
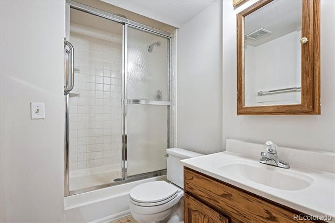
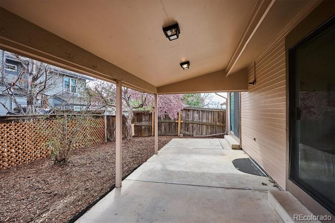
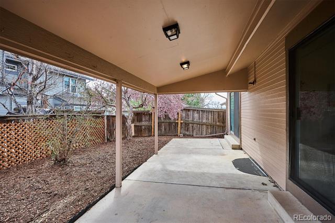
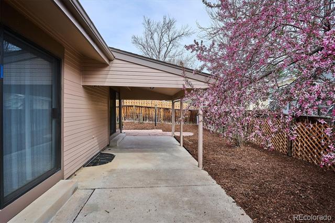
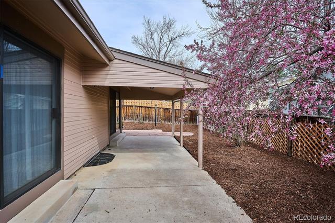
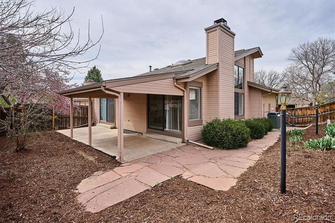
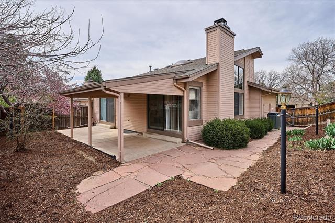
Don't miss this rare opportunity to own a stunning Main Floor Primary Suite duplex townhome in the highly desirable Bradford Hills in Highlands Ranch! This property combines space, comfort, and ultimate convenience. Discover the delight of living in spacious, sunlit areas, with vaulted ceilings, skylight, beautiful brick fireplace and formal dining, making it both functional and welcoming. The kitchen has a wonderful nook with a lovely bay window, making it an ideal spot for alfresco dining. The main-floor primary suite is a large private retreat designed for relaxation, featuring large closets, a sliding glass door to the rear patio, and a luxurious en-suite bath. Upstairs is a bedroom, full bath and loft overlooking the great room. The finished basement features a large family room, an additional bedroom, a 3/4 bath, utility room and additional storage. New carpet/pad on the main and upper floors, the entire interior has new paint, new chandelier and it's been professionally cleaned. The rear yard is fully fenced, with a covered patio, flagstone path, and new landscaping. While the front yard is maintenance free and supported by the master association. Highlands Ranch is designed to meet all of your needs. Great schools, various church denominations, recreation areas, pools, parks, shopping, and easy access to C470 and I-25.

3
beds

4
baths

2,828 Sq.Ft. LIVING AREA

Marla Strick

Marla Strick

Features & Amenities

Interior

  • total bedrooms3
  • Total bathrooms4
  • full bathrooms2
  • three quarter bathroom1
  • half bathroom1
  • Laundry room In Unit
  • Flooring Carpet, Tile
  • Fireplace Living Room
  • APPLIANCES Dishwasher, Disposal, Dryer, Gas Water Heater, Microwave, Range, Self Cleaning Oven, Washer
  • other interior Features Breakfast Bar, Eat-in Kitchen, High Ceilings, Laminate Counters, Open Floorplan, Primary Suite, Smoke Free, Vaulted Ceiling(s)

Area & Lot

  • Status Sold
  • Living Area2,828 Sq.Ft.
  • Total Area2,828 Sq.Ft.
  • MLS® ID7595996
  • TypeTownhouse
  • YEAR BUILT1984
  • NeighborhoodHighlands Ranch
  • Architecture StylesContemporary
  • Elementary SchoolSand Creek
  • Middle SchoolMountain Ridge
  • High SchoolMountain Vista
  • School DistrictDouglas RE-1

Exterior

  • STORIES2
  • Garage Space2.0
  • water SourcePublic
  • utilitiesCable Available, Electricity Connected, Phone Available
  • roofComposition
  • HEAT TYPENatural Gas
  • AIR CONDITIONINGCentral Air
  • sewerPublic Sewer
  • HOA AmenitiesClubhouse, Fitness Center, Park, Playground, Pool, Spa/Hot Tub, Tennis Court(s), Trail(s)
  • other exterior FeaturesPrivate Yard, Rain Gutters

Financial

  • Sales Price$549,000
  • Real Estate Tax $3,764/yr
  • HOA $174/3 mos
  • Zoning PDU

Work with Chris

The Real Estate Expert is your digital resource for buying and selling homes in the Highlands Ranch, Lone Tree, Castle Rock, Parker, Aurora, Centennial, and Denver, CO, areas. With real-time updates of all properties for sale, you have direct access to everything you need to know, including all current market statistics and listings.

Follow Us on Instagram