Leave a Message

By providing your contact information to Chris Crosby, your personal information will be processed in accordance with Chris Crosby's Privacy Policy. By checking the box(es) below, you consent to receive communications regarding your real estate inquiries and related marketing and promotional updates in the manner selected by you. For SMS text messages, message frequency varies. Message and data rates may apply. You may opt out of receiving further communications from Chris Crosby at any time. To opt out of receiving SMS text messages, reply STOP to unsubscribe.

Thank you for your message. I will be in touch with you shortly.

8561 Colonial Drive
8561 Colonial Drive
8561 Colonial Drive
8561 Colonial Drive
8561 Colonial Drive
8561 Colonial Drive
8561 Colonial Drive
8561 Colonial Drive
8561 Colonial Drive
8561 Colonial Drive
8561 Colonial Drive
8561 Colonial Drive
8561 Colonial Drive
8561 Colonial Drive
8561 Colonial Drive
8561 Colonial Drive
8561 Colonial Drive
8561 Colonial Drive
8561 Colonial Drive
8561 Colonial Drive
8561 Colonial Drive
8561 Colonial Drive
8561 Colonial Drive
8561 Colonial Drive
8561 Colonial Drive
8561 Colonial Drive
8561 Colonial Drive
8561 Colonial Drive
8561 Colonial Drive
8561 Colonial Drive
8561 Colonial Drive
8561 Colonial Drive
8561 Colonial Drive
8561 Colonial Drive
8561 Colonial Drive
8561 Colonial Drive
8561 Colonial Drive
8561 Colonial Drive
8561 Colonial Drive
8561 Colonial Drive
8561 Colonial Drive
8561 Colonial Drive
8561 Colonial Drive
8561 Colonial Drive
8561 Colonial Drive
8561 Colonial Drive
8561 Colonial Drive
8561 Colonial Drive
8561 Colonial Drive
8561 Colonial Drive
SEE ALL PHOTOS
8561 Colonial Drive
8561 Colonial Drive
8561 Colonial Drive
8561 Colonial Drive
8561 Colonial Drive
8561 Colonial Drive
8561 Colonial Drive
8561 Colonial Drive
8561 Colonial Drive
8561 Colonial Drive
8561 Colonial Drive
8561 Colonial Drive
8561 Colonial Drive
8561 Colonial Drive
8561 Colonial Drive
8561 Colonial Drive
8561 Colonial Drive
8561 Colonial Drive
8561 Colonial Drive
8561 Colonial Drive
8561 Colonial Drive
8561 Colonial Drive
8561 Colonial Drive
8561 Colonial Drive
8561 Colonial Drive
8561 Colonial Drive
8561 Colonial Drive
8561 Colonial Drive
8561 Colonial Drive
8561 Colonial Drive
8561 Colonial Drive
8561 Colonial Drive
8561 Colonial Drive
8561 Colonial Drive
8561 Colonial Drive
8561 Colonial Drive
8561 Colonial Drive
8561 Colonial Drive
8561 Colonial Drive
8561 Colonial Drive
8561 Colonial Drive
8561 Colonial Drive
8561 Colonial Drive
8561 Colonial Drive
8561 Colonial Drive
8561 Colonial Drive
8561 Colonial Drive
8561 Colonial Drive
8561 Colonial Drive
8561 Colonial Drive
Sold

8561 Colonial Drive

8561 Colonial Drive, Lone Tree, CO 80124

$1,800,000
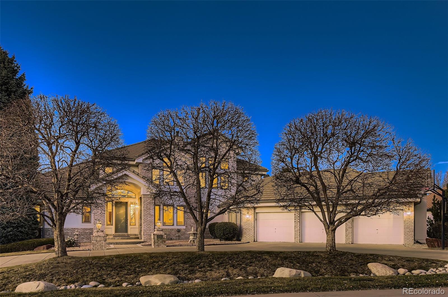
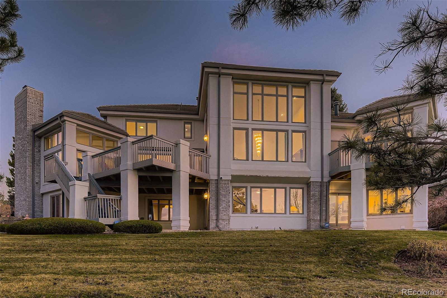
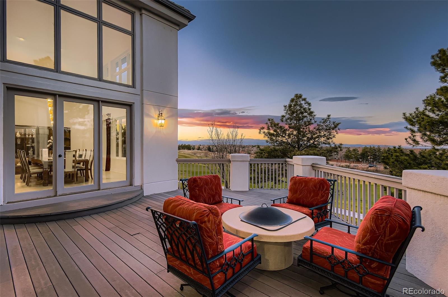
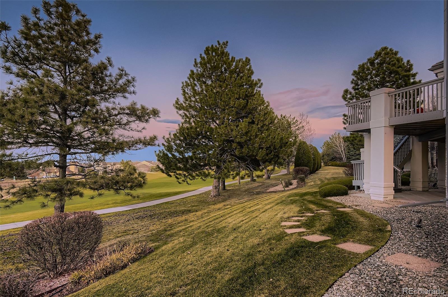
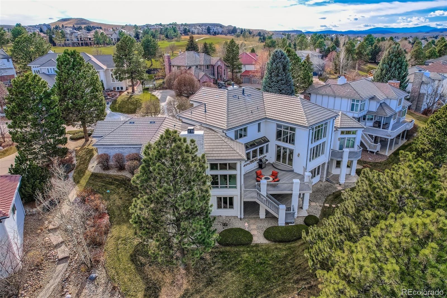
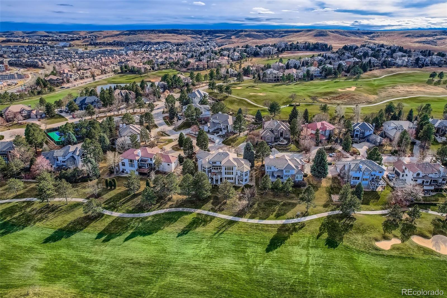
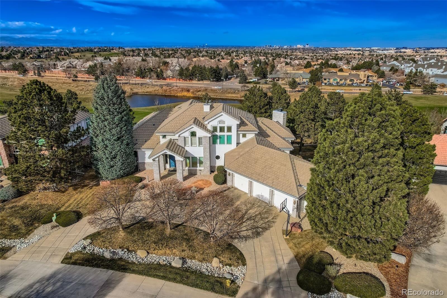
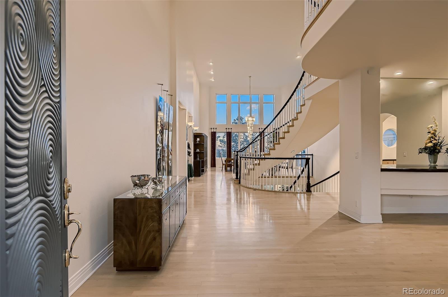
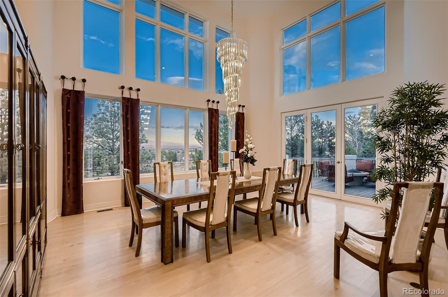
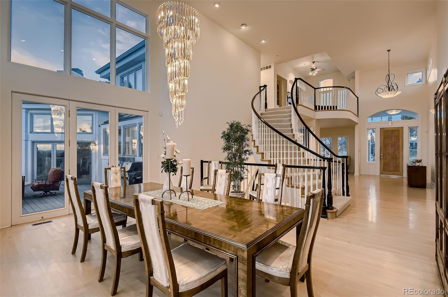
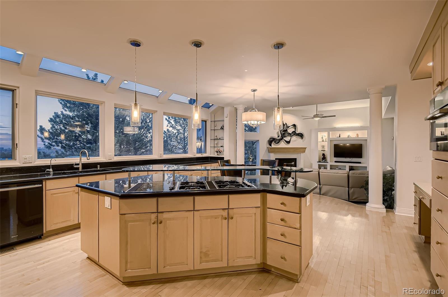
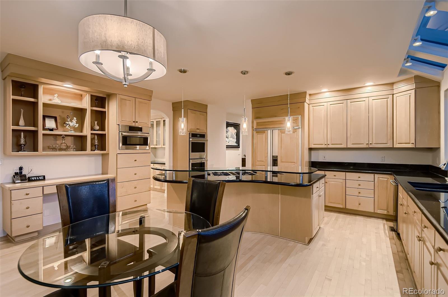
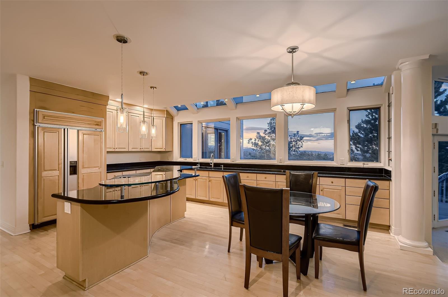
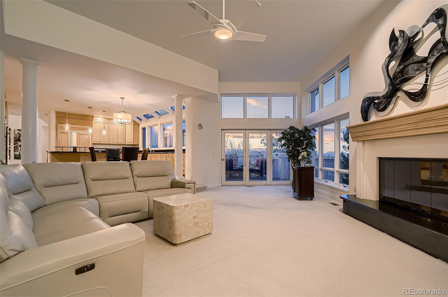
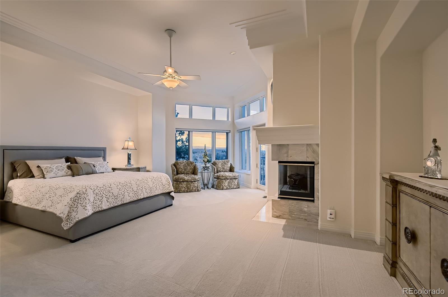
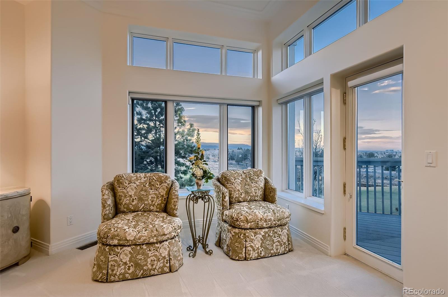
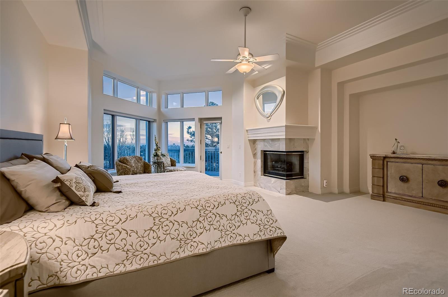
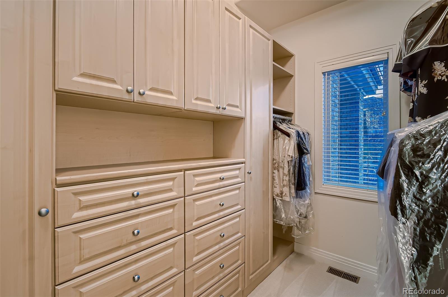
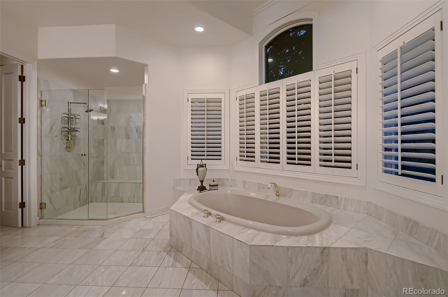
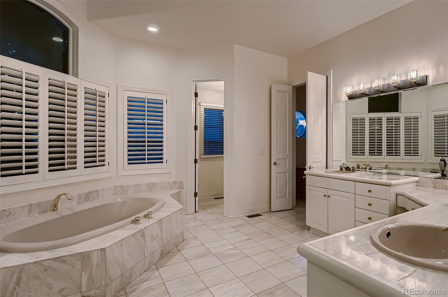
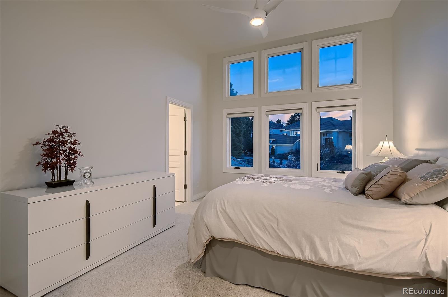
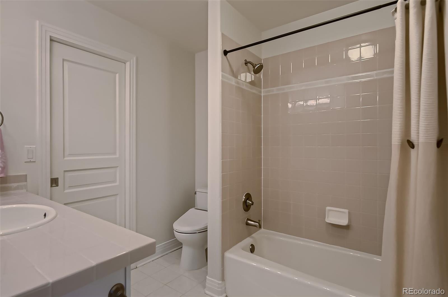
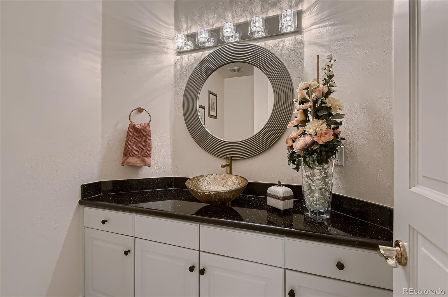
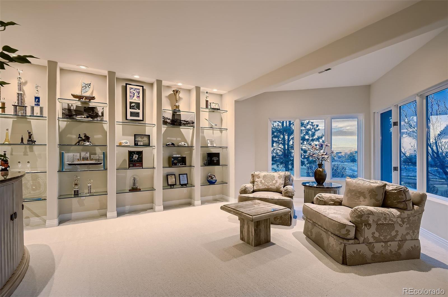
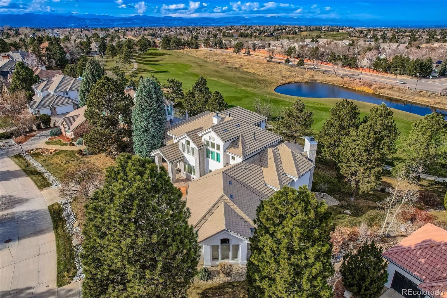
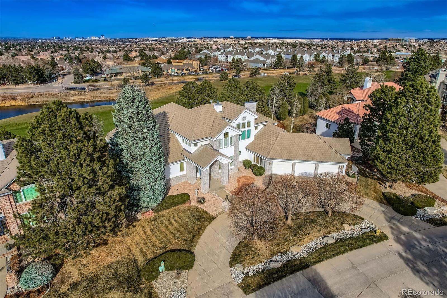
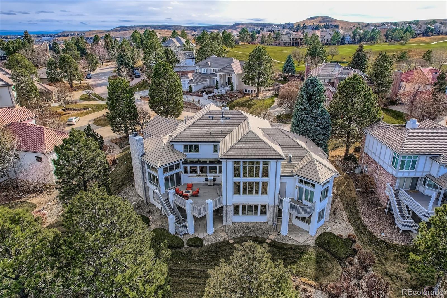
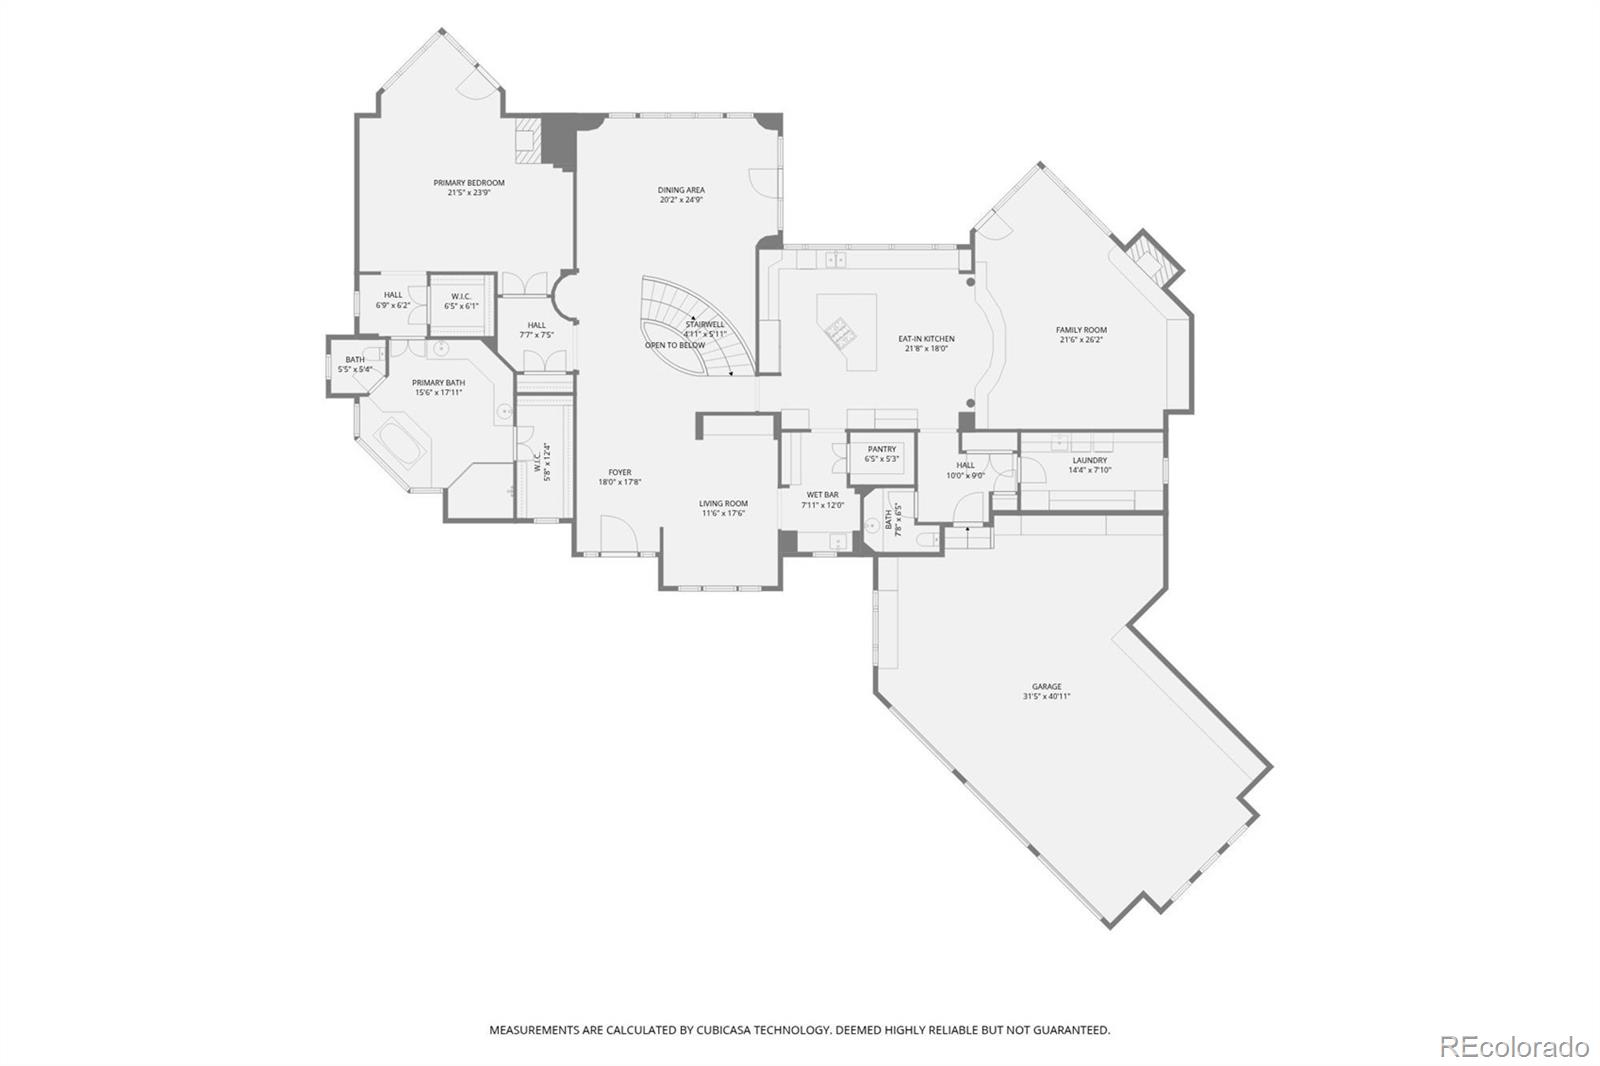
Experience elevated luxury in coveted gated Heritage Estates, perched on the 11th fairway of the Lone Tree Golf Course with sweeping Rocky Mountain and city-light views. This pristine home features 4 bedrooms, 6 bathrooms, and 4 fireplaces. The main-floor primary suite is a true retreat, with a gas fireplace, generous sitting area, and private deck overlooking mountains, golf course, and cityscape. The spa-inspired ensuite bath offers dual vanities and a large custom walk-in closet. The bright, open kitchen boasts expansive counters, pull-out cabinetry, accent lighting, and breathtaking views, flowing seamlessly to the family room with its gas fireplace, lighted display shelving, and deck access all perfect for entertaining or relaxing.

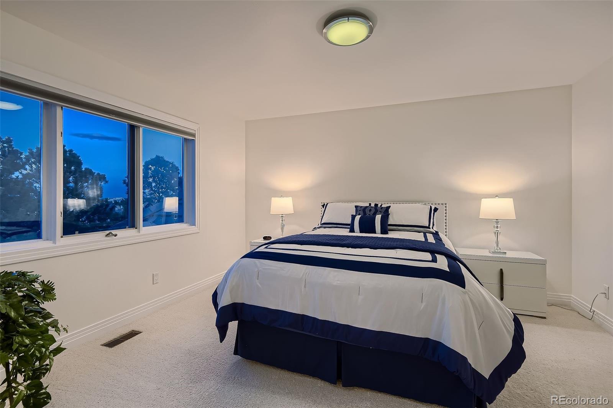
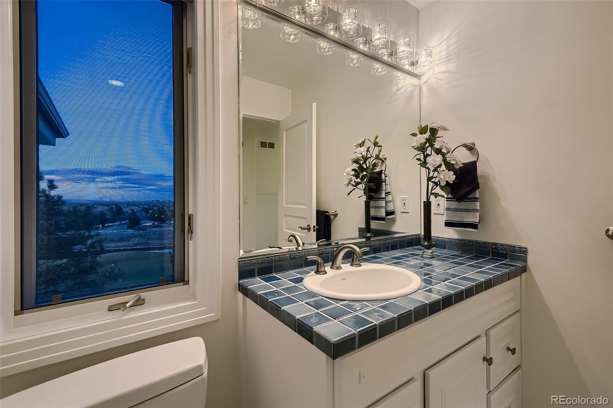
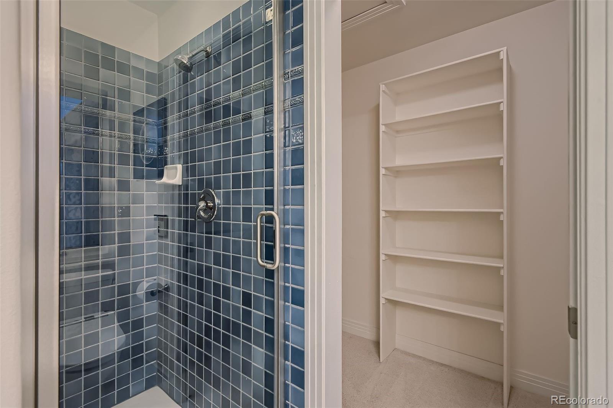
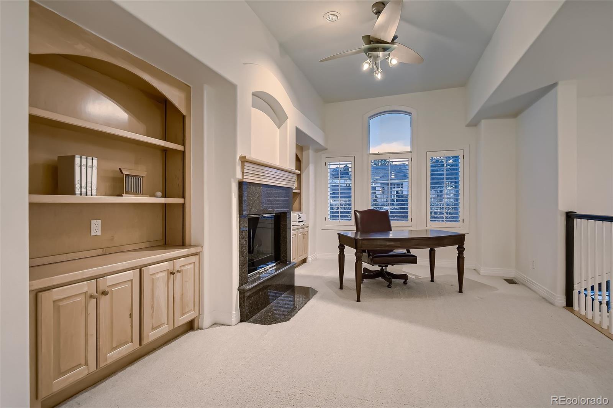
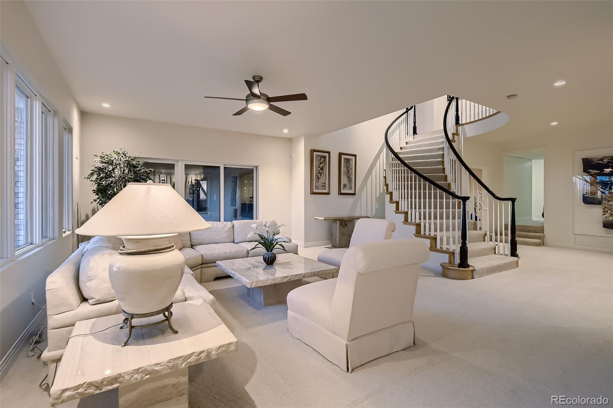
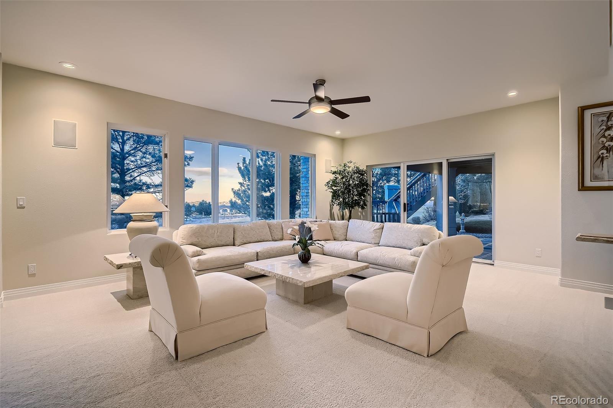
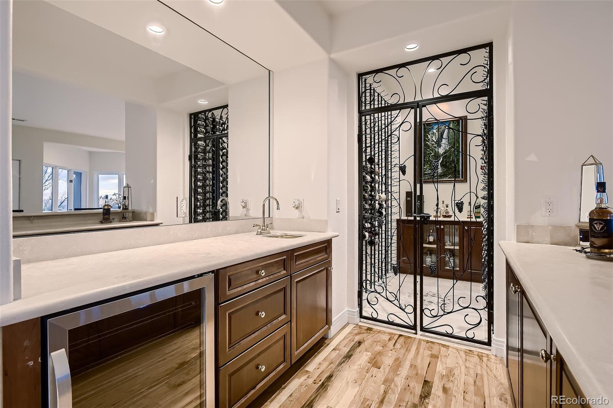
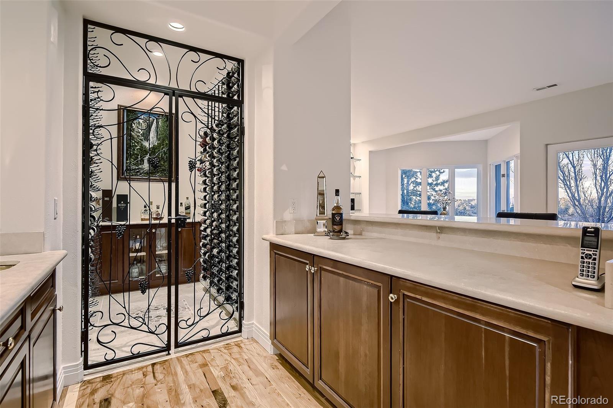
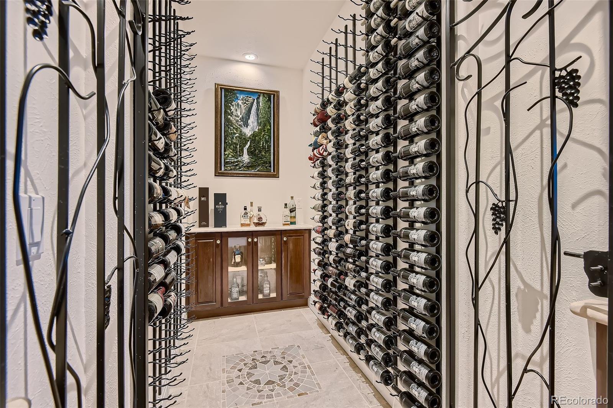
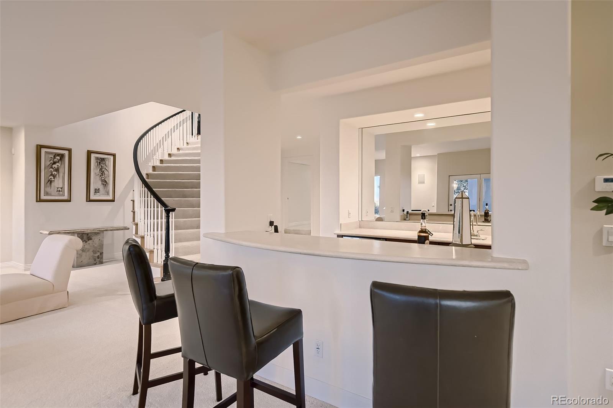
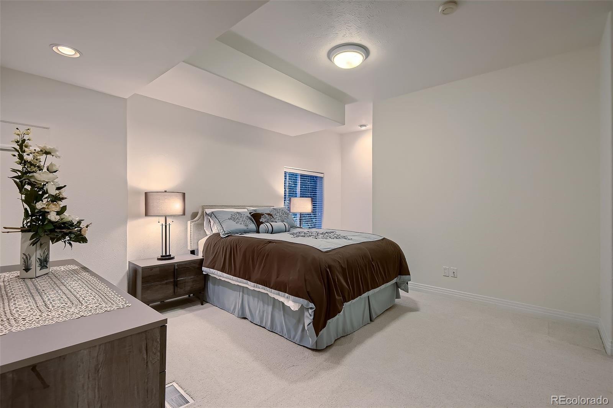
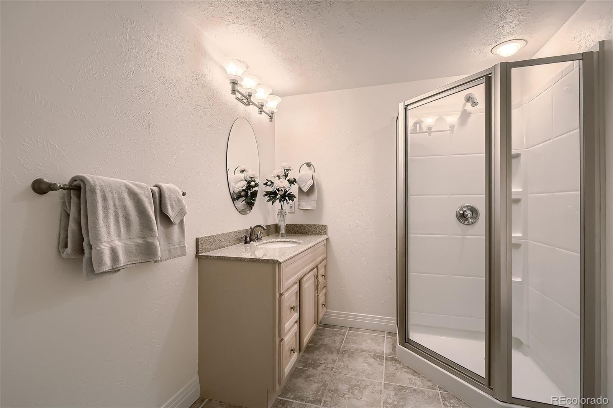
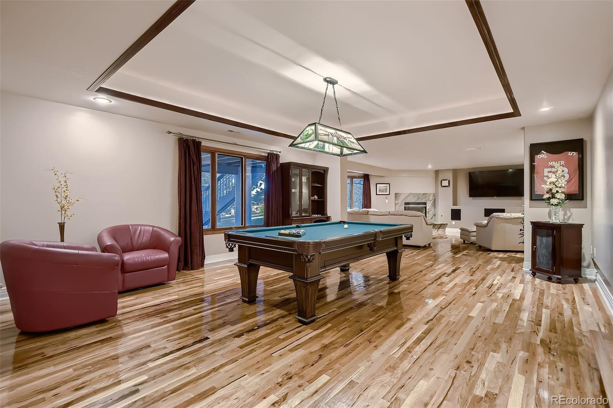
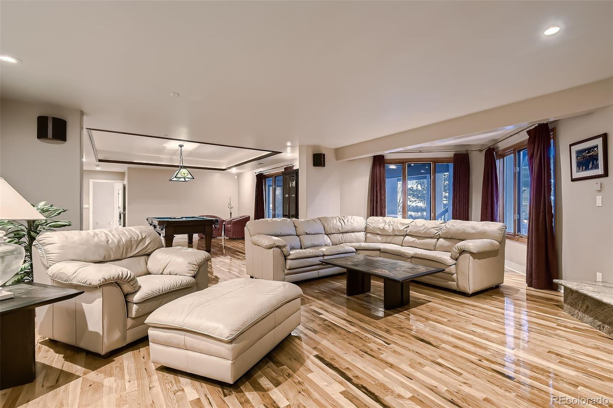
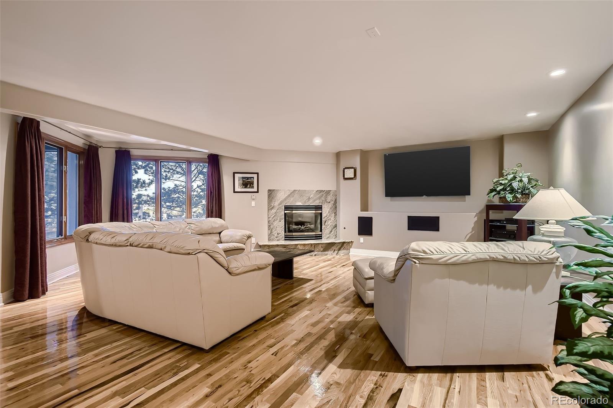
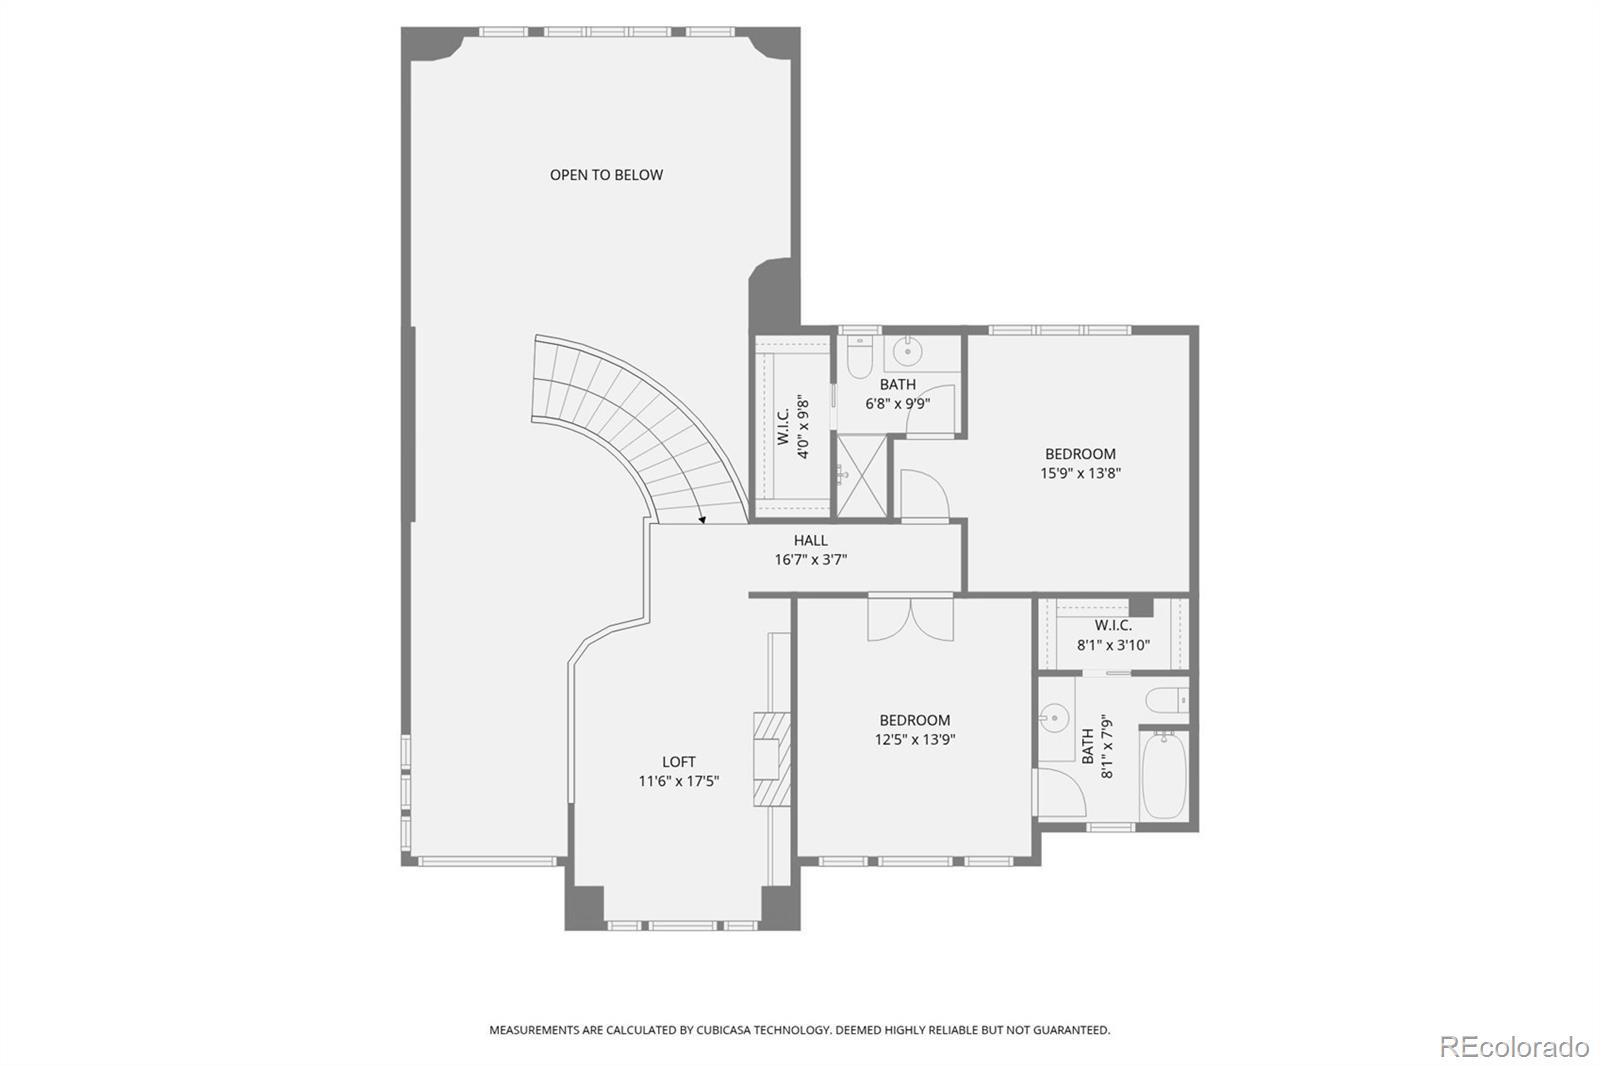
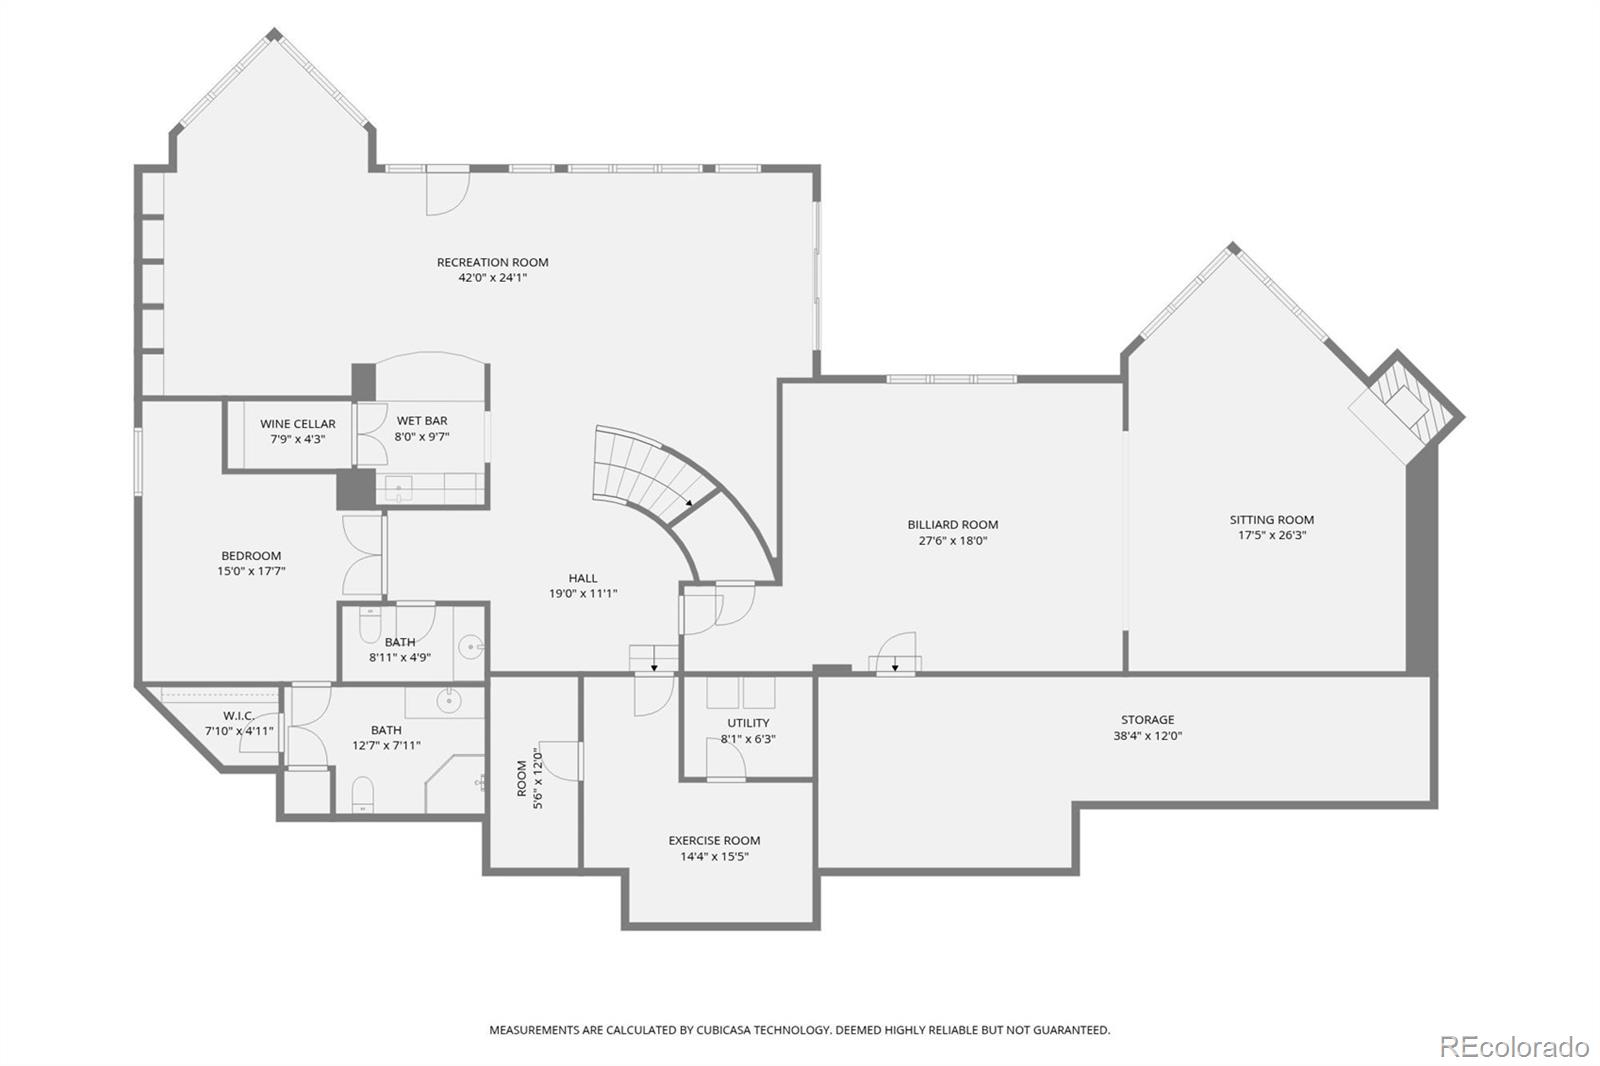
Upstairs, two generously sized ensuite bedrooms each feature large walk-in closets, providing comfort, privacy, and scale worthy of a stately home. The walkout basement is an entertainer's dream: a large guest suite with three-quarter ensuite bath and ample living space; an expansive double living room ideal for gatherings; a billiards/game room with gleaming hardwood floors and space for multiple players; an adjacent secondary family/game room with gas fireplace, perfect for video gaming and socializing while guests enjoy the games nearby; a well-appointed wine cellar; and a versatile exercise/meditation/yoga room designed for fitness or mindful retreat.

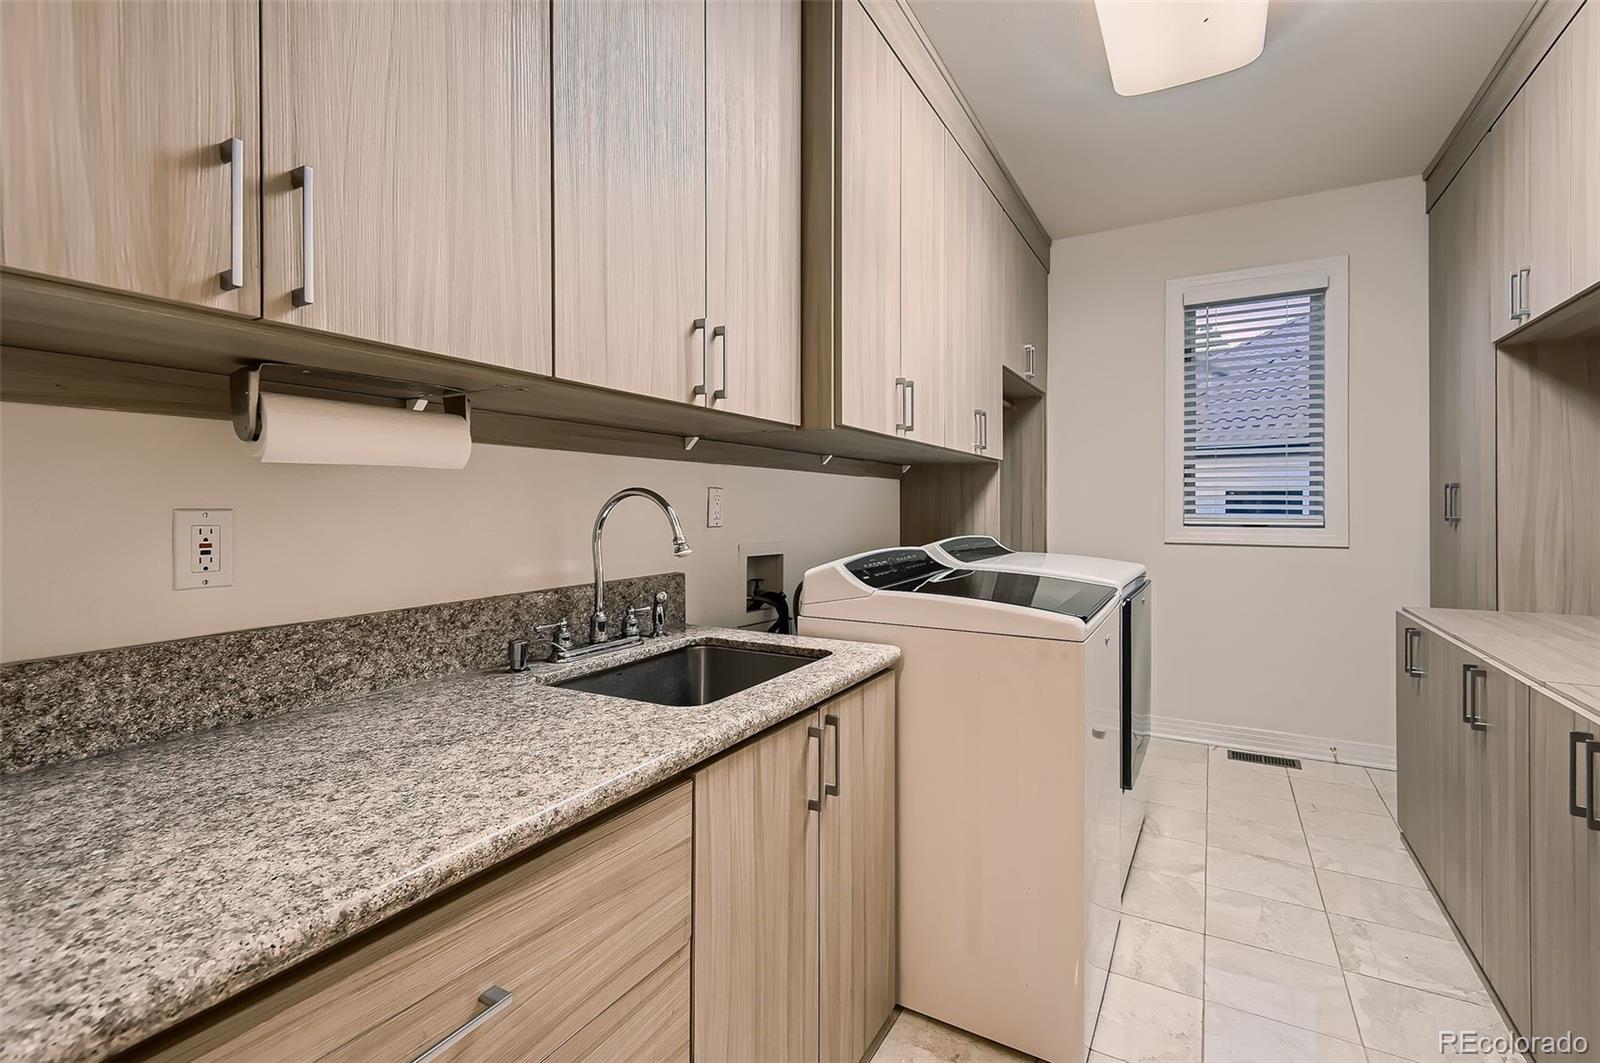
Additional highlights include a newly designed laundry room with custom cabinetry and abundant counters, a stately 16,000+ sq. ft. lot, and a graceful horseshoe driveway that sets the tone for this extraordinary home. Every once in a while, a property arrives that simply outshines the others, a home that doesn't just check boxes, it redefines them. For the buyer who's been waiting for something extraordinary... welcome home.

4
beds

6
baths

7,468 Sq.Ft. LIVING AREA

0.38 Acres lot

Min Baglieri

Min Baglieri

Features & Amenities

Interior

  • total bedrooms4
  • Total bathrooms6
  • full bathrooms2
  • three quarter bathrooms2
  • Laundry room Sink
  • Flooring Carpet, Tile, Wood
  • Fireplace Basement, Bedroom, Family Room, Gas, Gas Log, Recreation Room
  • APPLIANCES Bar Fridge, Convection Oven, Cooktop, Dishwasher, Disposal, Double Oven, Microwave, Refrigerator
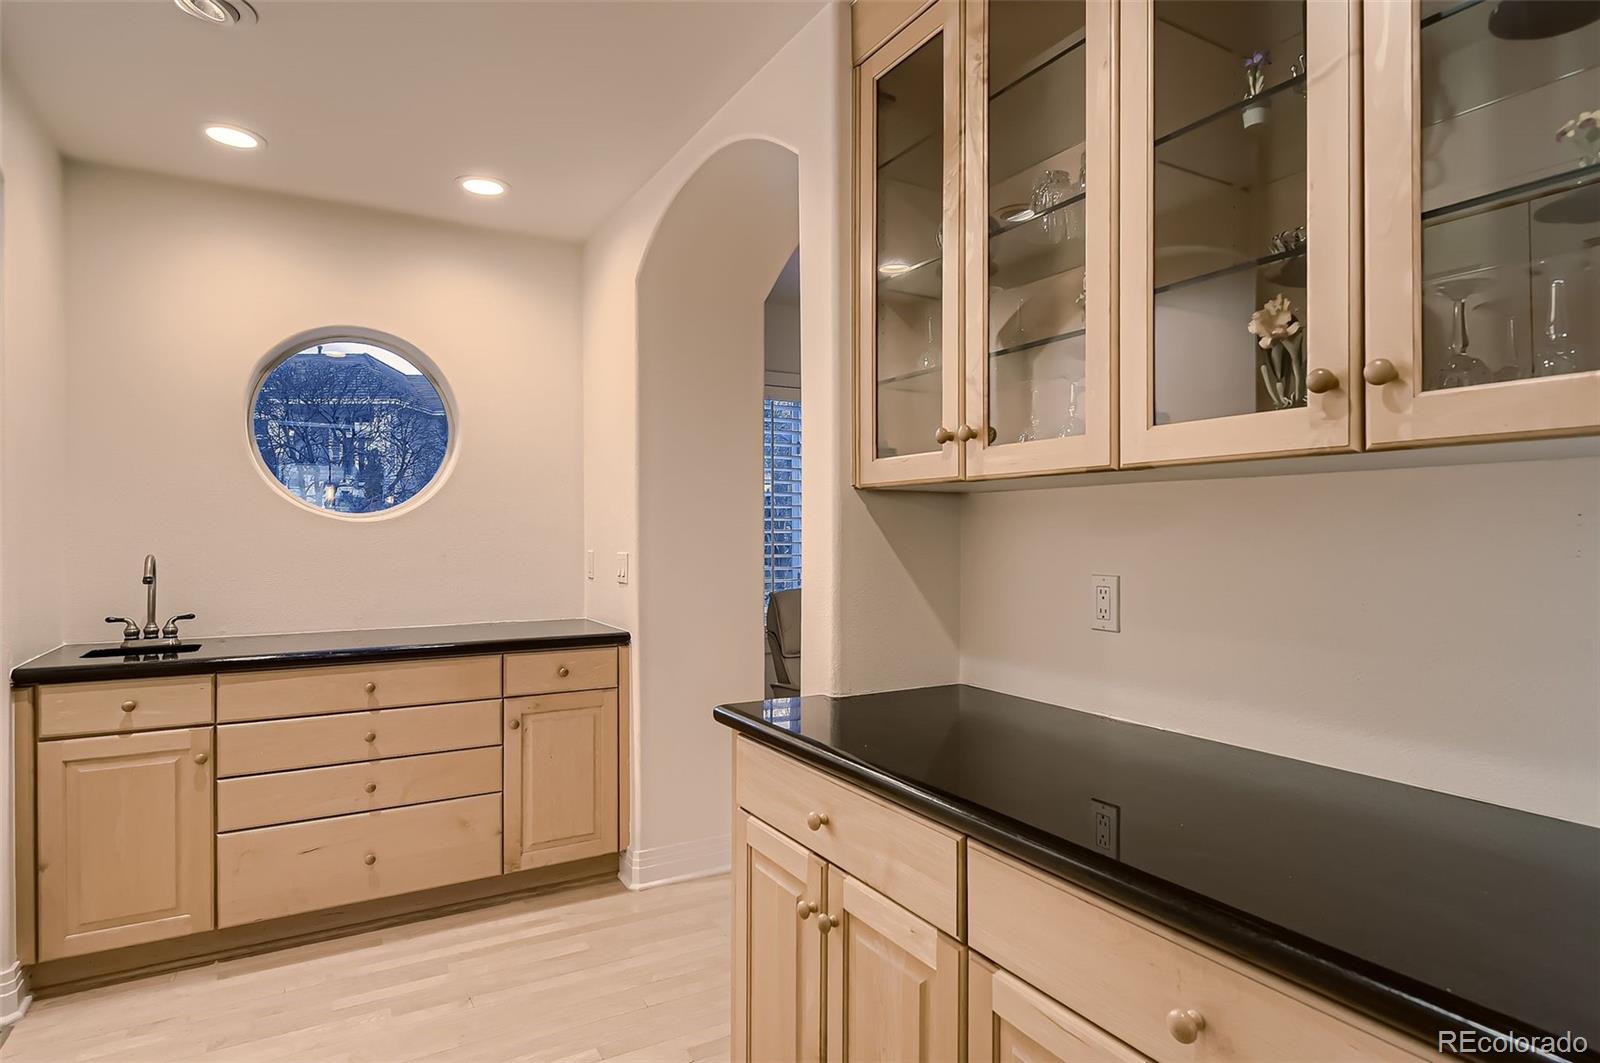
  • other interior Features Breakfast Bar, Built-in Features, Central Vacuum, Eat-in Kitchen, Entrance Foyer, Five Piece Bath, Granite Counters, High Ceilings, High Speed Internet, Kitchen Island, Pantry, Primary Suite, Vaulted Ceiling(s), Walk-In Closet(s), Wet Bar

Area & Lot

  • Status Sold
  • Living Area7,468 Sq.Ft.
  • Total Area7,468 Sq.Ft.
  • Lot Area0.38 Acres
  • MLS® ID4280778
  • TypeResidential
  • YEAR BUILT1996
  • NeighborhoodBackCountry
  • Architecture StylesTraditional
  • Water FrontagePond
  • View DescriptionCity, Golf Course, Mountain(s)
  • Elementary SchoolEagle Ridge
  • Middle SchoolCresthill
  • High SchoolHighlands Ranch
  • School DistrictDouglas RE-1

Exterior

  • STORIES2
  • Garage Space3.0
  • water SourcePublic
  • roofShake
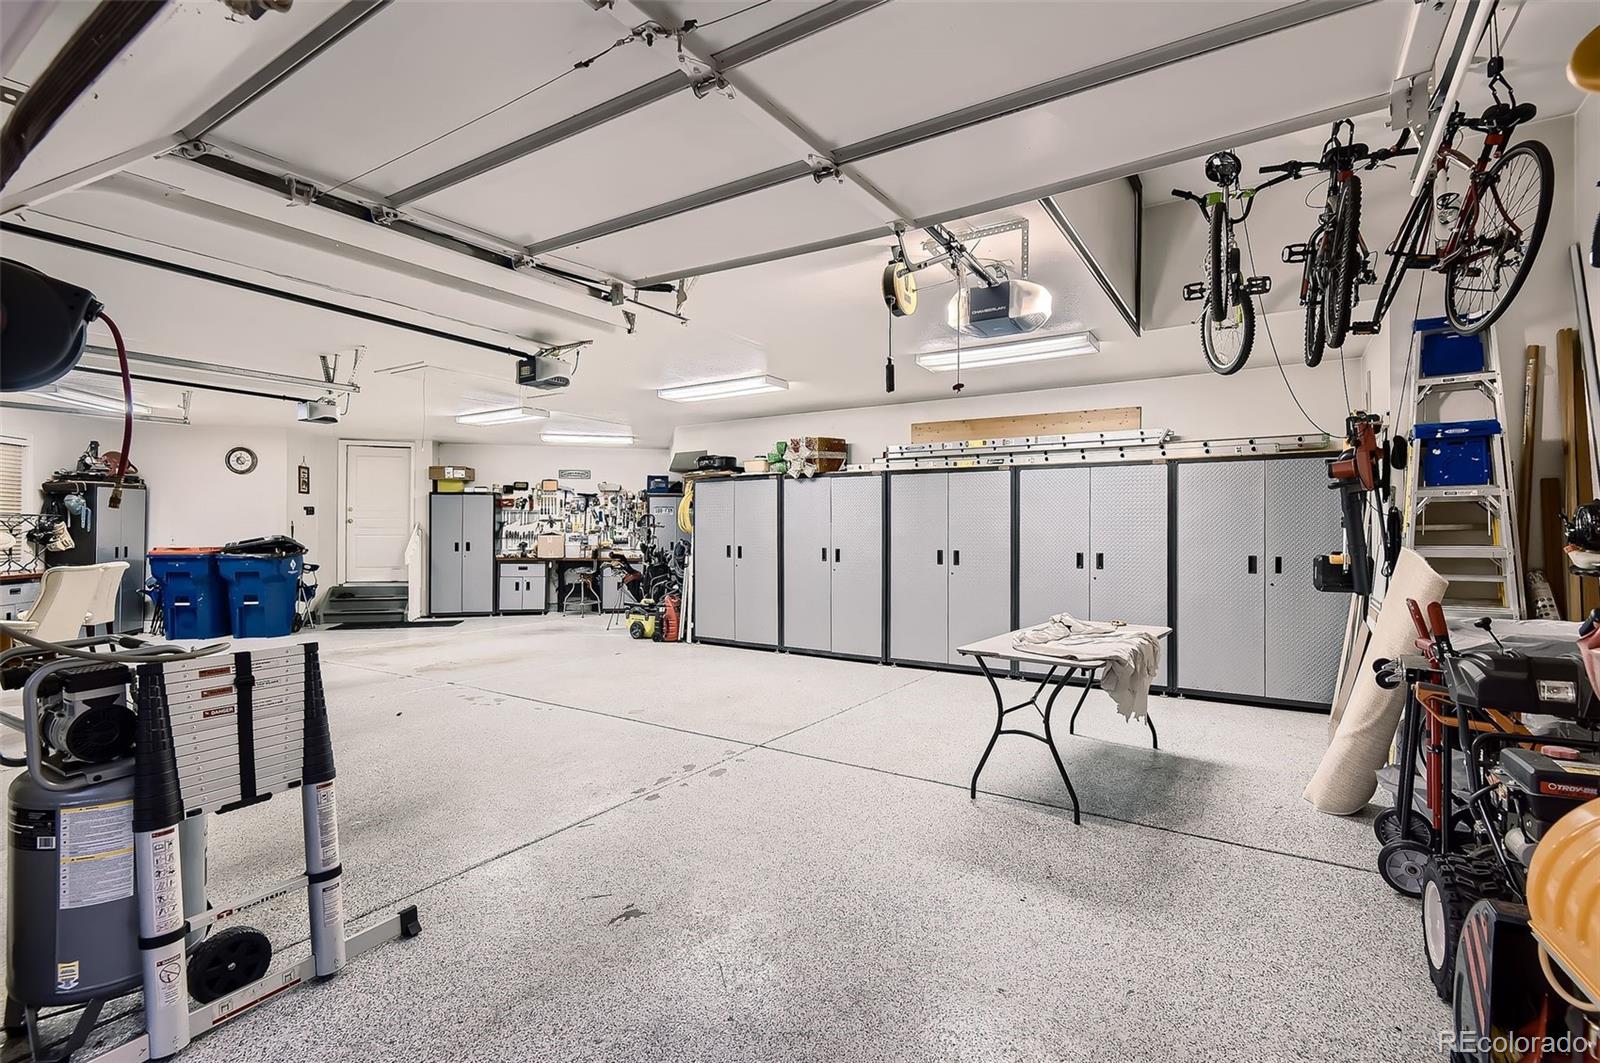
  • parkingCircular Driveway, Dry Walled, Finished Garage, Floor Coating, Lighted, Oversized
  • HEAT TYPEForced Air
  • AIR CONDITIONINGCentral Air
  • sewerPublic Sewer
  • HOA AmenitiesGated, Pool, Tennis Court(s), Trail(s)
  • other exterior FeaturesGas Valve

Financial

  • Sales Price$1,800,000
  • Real Estate Tax $13,422/yr
  • HOA $814/3 mos
View Virtual Tour

Work with Chris

The Real Estate Expert is your digital resource for buying and selling homes in the Highlands Ranch, Lone Tree, Castle Rock, Parker, Aurora, Centennial, and Denver, CO, areas. With real-time updates of all properties for sale, you have direct access to everything you need to know, including all current market statistics and listings.

Follow Us on Instagram