
Leave a Message

By providing your contact information to Chris Crosby, your personal information will be processed in accordance with Chris Crosby's Privacy Policy. By checking the box(es) below, you consent to receive communications regarding your real estate inquiries and related marketing and promotional updates in the manner selected by you. For SMS text messages, message frequency varies. Message and data rates may apply. You may opt out of receiving further communications from Chris Crosby at any time. To opt out of receiving SMS text messages, reply STOP to unsubscribe.

Thank you for your message. I will be in touch with you shortly.

6531 Yale Drive
6531 Yale Drive
6531 Yale Drive
6531 Yale Drive
6531 Yale Drive
6531 Yale Drive
6531 Yale Drive
6531 Yale Drive
6531 Yale Drive
6531 Yale Drive
6531 Yale Drive
6531 Yale Drive
6531 Yale Drive
6531 Yale Drive
6531 Yale Drive
6531 Yale Drive
6531 Yale Drive
6531 Yale Drive
6531 Yale Drive
6531 Yale Drive
6531 Yale Drive
6531 Yale Drive
6531 Yale Drive
6531 Yale Drive
6531 Yale Drive
6531 Yale Drive
6531 Yale Drive
6531 Yale Drive
6531 Yale Drive
6531 Yale Drive
6531 Yale Drive
6531 Yale Drive
6531 Yale Drive
6531 Yale Drive
6531 Yale Drive
SEE ALL PHOTOS
6531 Yale Drive
6531 Yale Drive
6531 Yale Drive
6531 Yale Drive
6531 Yale Drive
6531 Yale Drive
6531 Yale Drive
6531 Yale Drive
6531 Yale Drive
6531 Yale Drive
6531 Yale Drive
6531 Yale Drive
6531 Yale Drive
6531 Yale Drive
6531 Yale Drive
6531 Yale Drive
6531 Yale Drive
6531 Yale Drive
6531 Yale Drive
6531 Yale Drive
6531 Yale Drive
6531 Yale Drive
6531 Yale Drive
6531 Yale Drive
6531 Yale Drive
6531 Yale Drive
6531 Yale Drive
6531 Yale Drive
6531 Yale Drive
6531 Yale Drive
6531 Yale Drive
6531 Yale Drive
6531 Yale Drive
6531 Yale Drive
6531 Yale Drive
Sold

6531 Yale Drive

6531 Yale Drive, Highlands Ranch, CO 80130

$725,000
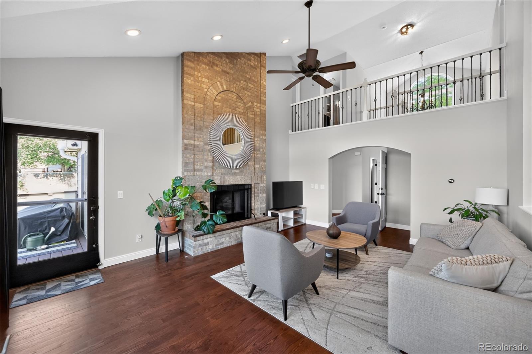
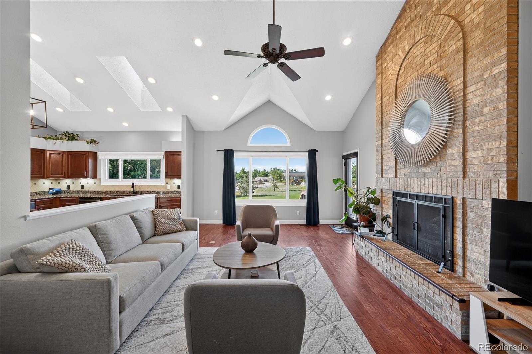
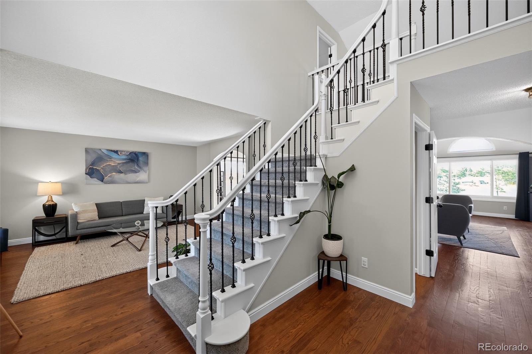
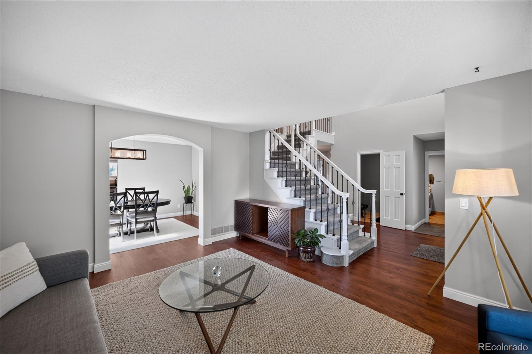
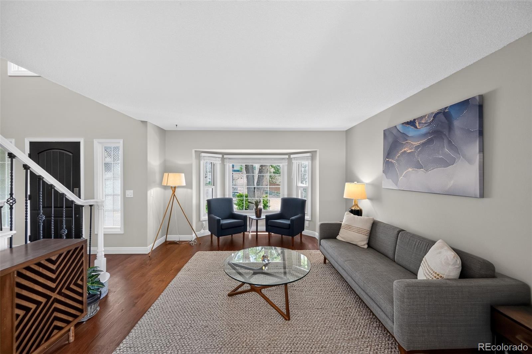
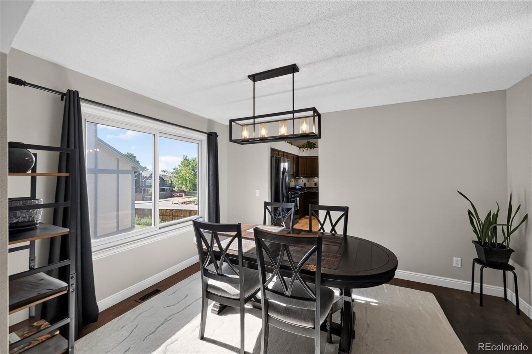
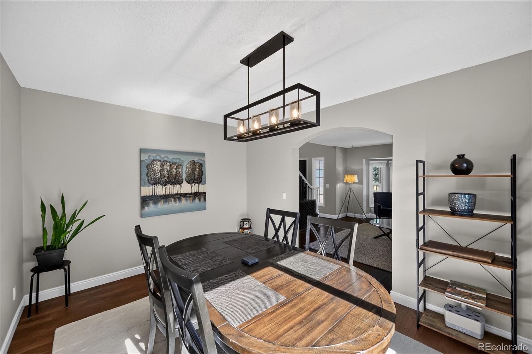
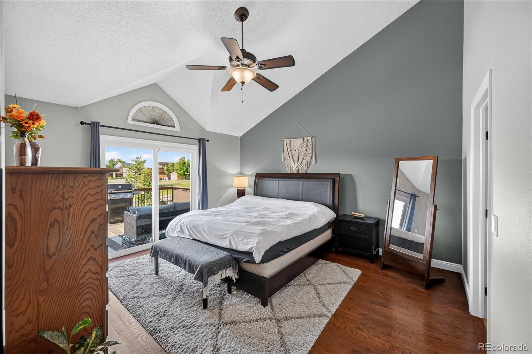
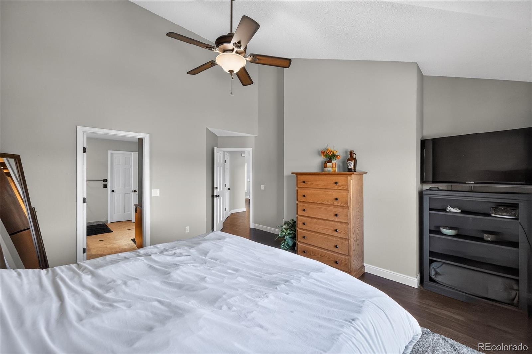
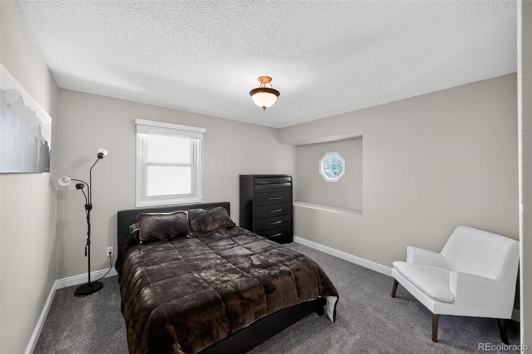
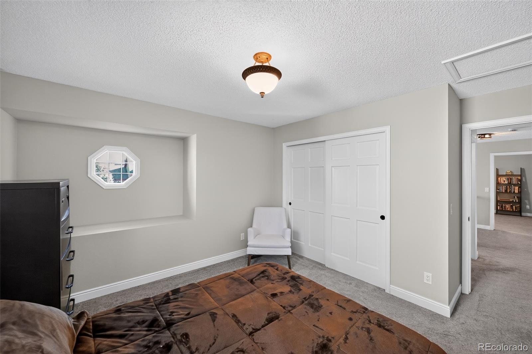
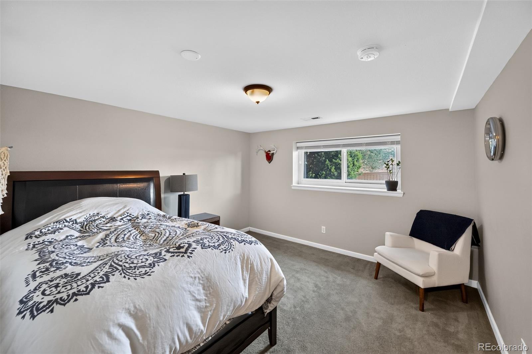
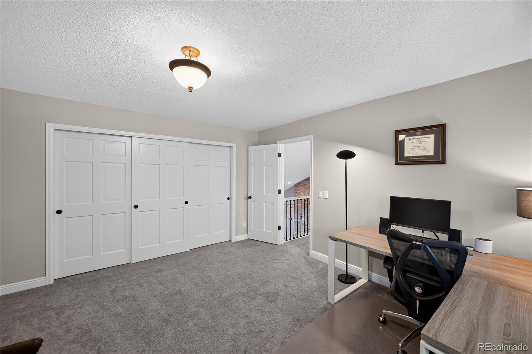
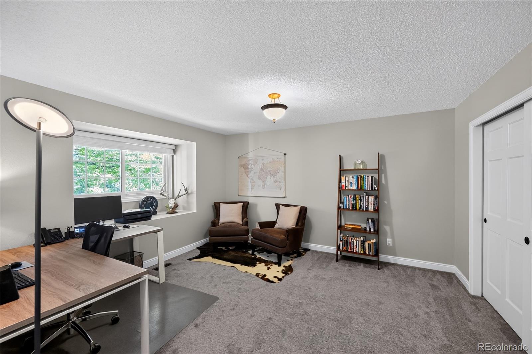
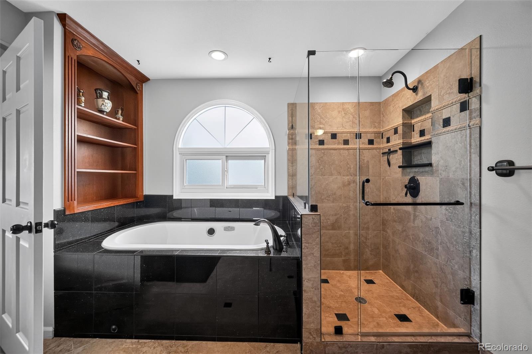
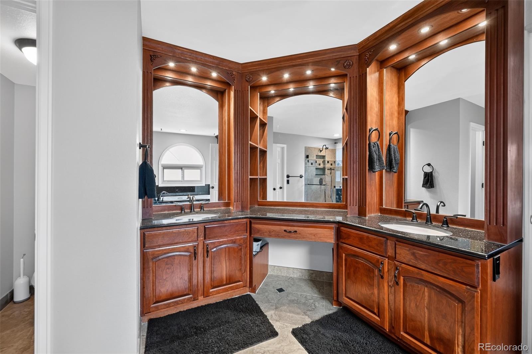
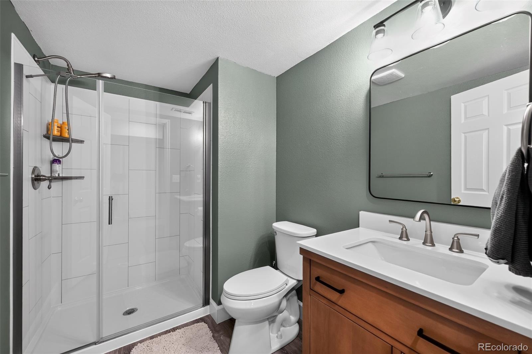
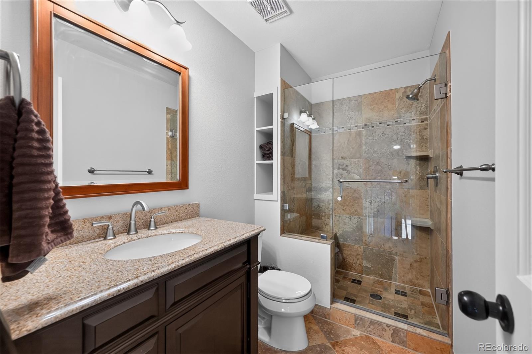
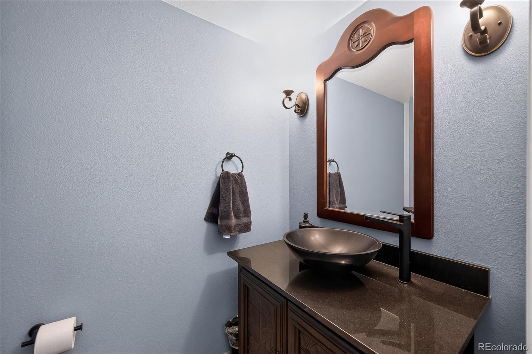
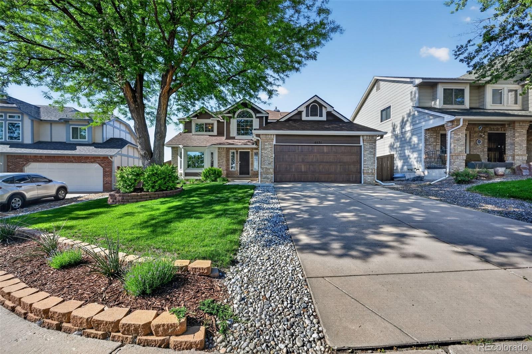
Experience the perfect blend of modern luxury and Colorado outdoor living in this beautifully updated 5-bedroom, 4-bathroom home in the heart of Highlands Ranch. Designed for both comfortable everyday living and effortless entertaining, this exceptional residence showcases spacious living areas, thoughtful upgrades, and inviting indoor-outdoor spaces.

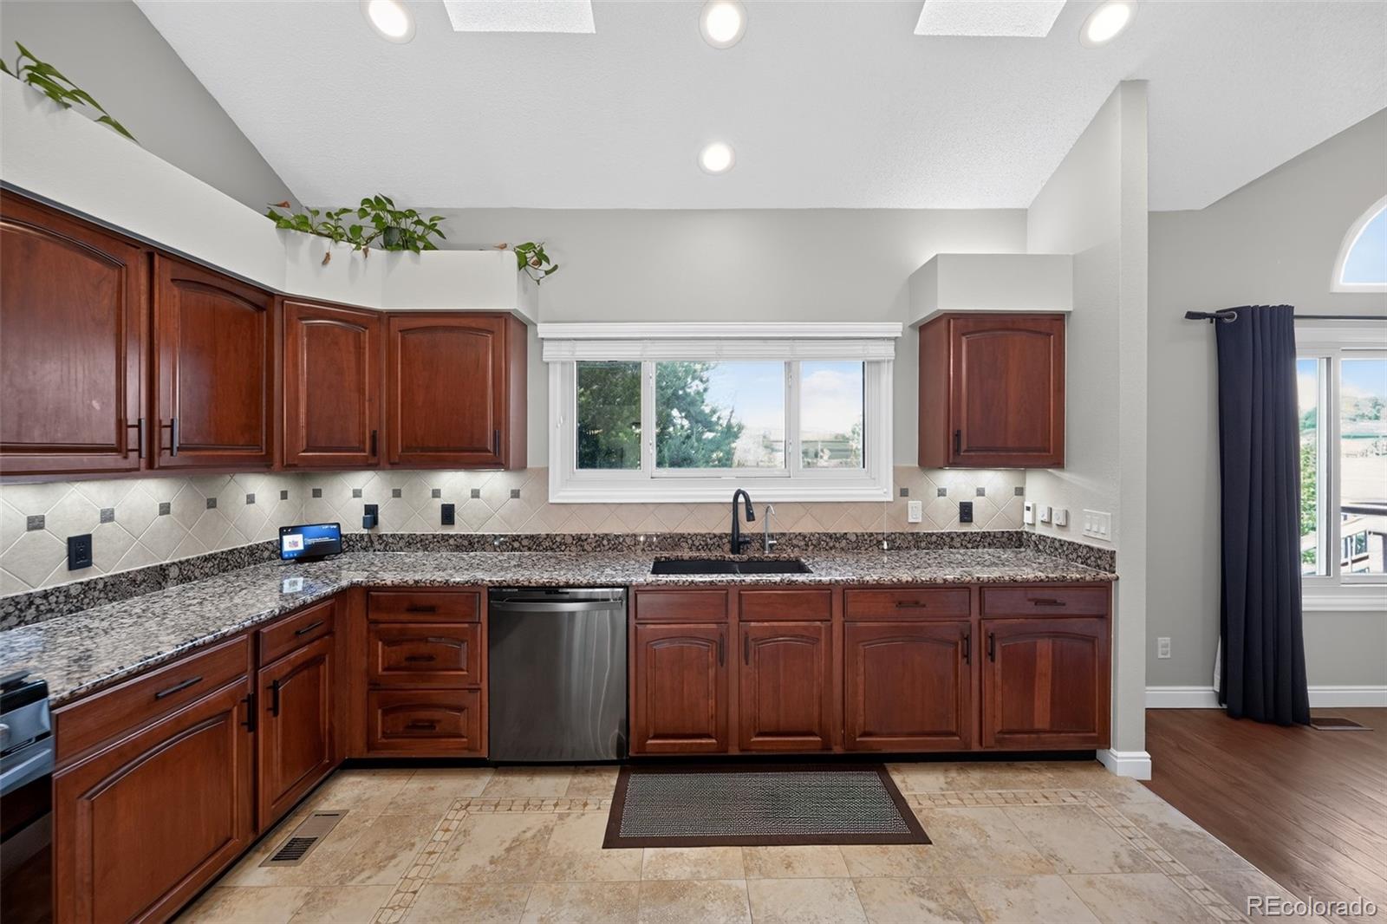
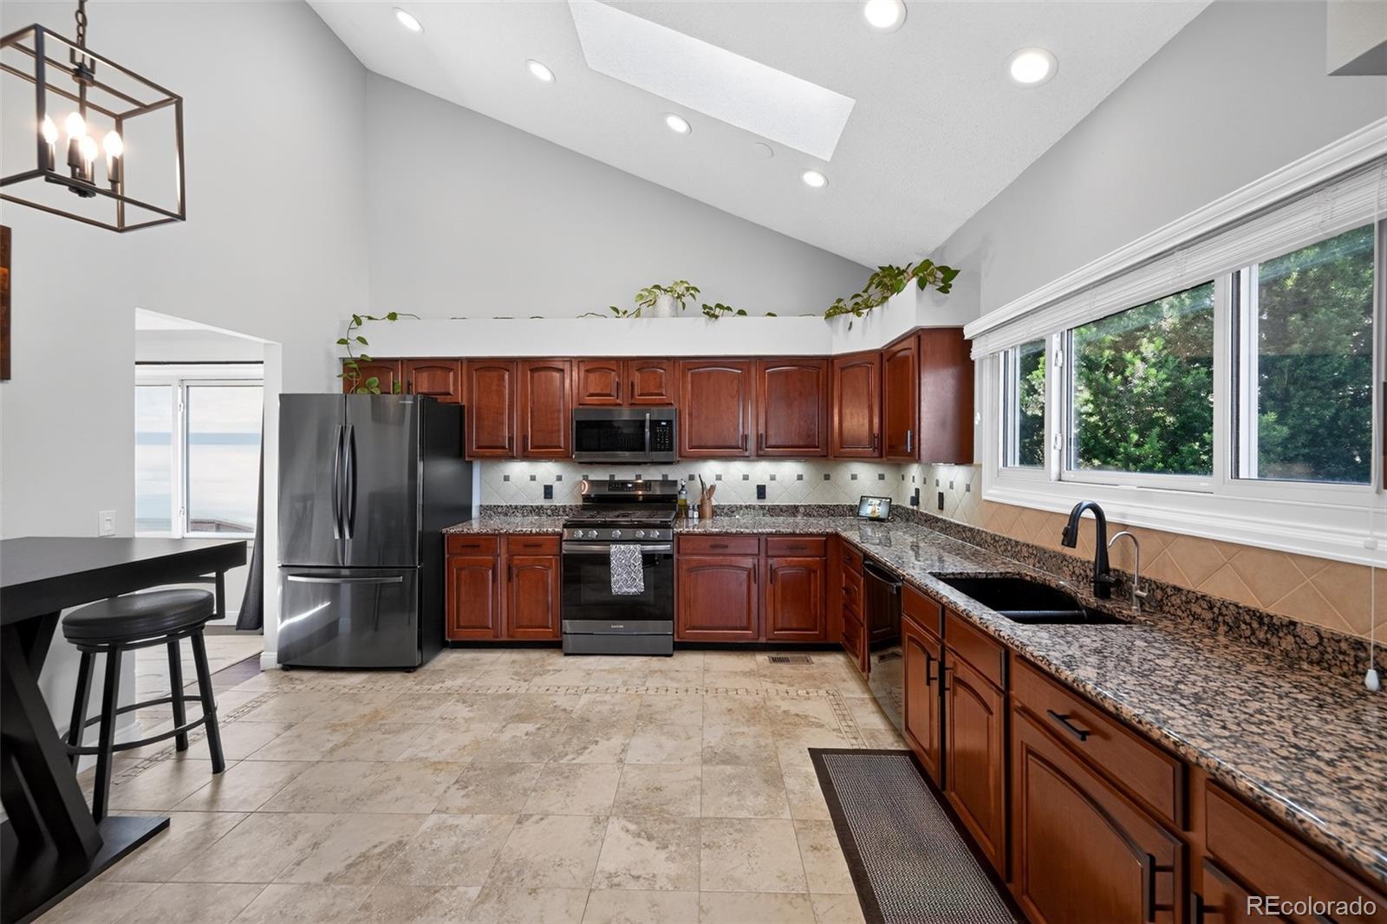
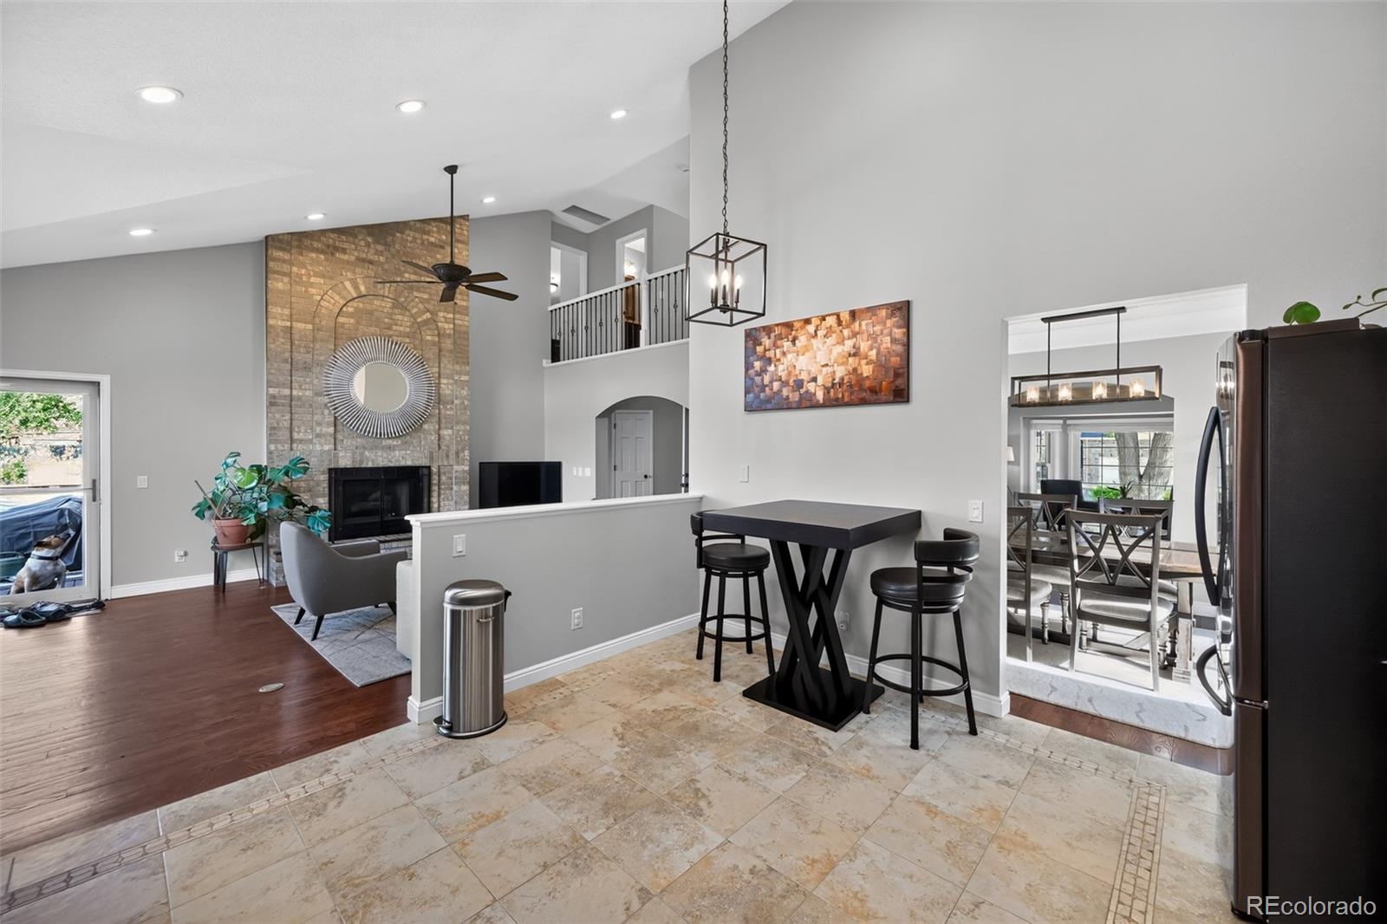
At the center of the home is a stunning remodeled chef's kitchen featuring rich dark cherry cabinetry, granite countertops, updated hardware, stylish farmhouse pendant lighting, and stainless steel appliances. Heated tile floors, solar-powered skylights, a high-efficiency water softener, and a whole-house fan add comfort, efficiency, and convenience throughout the year.

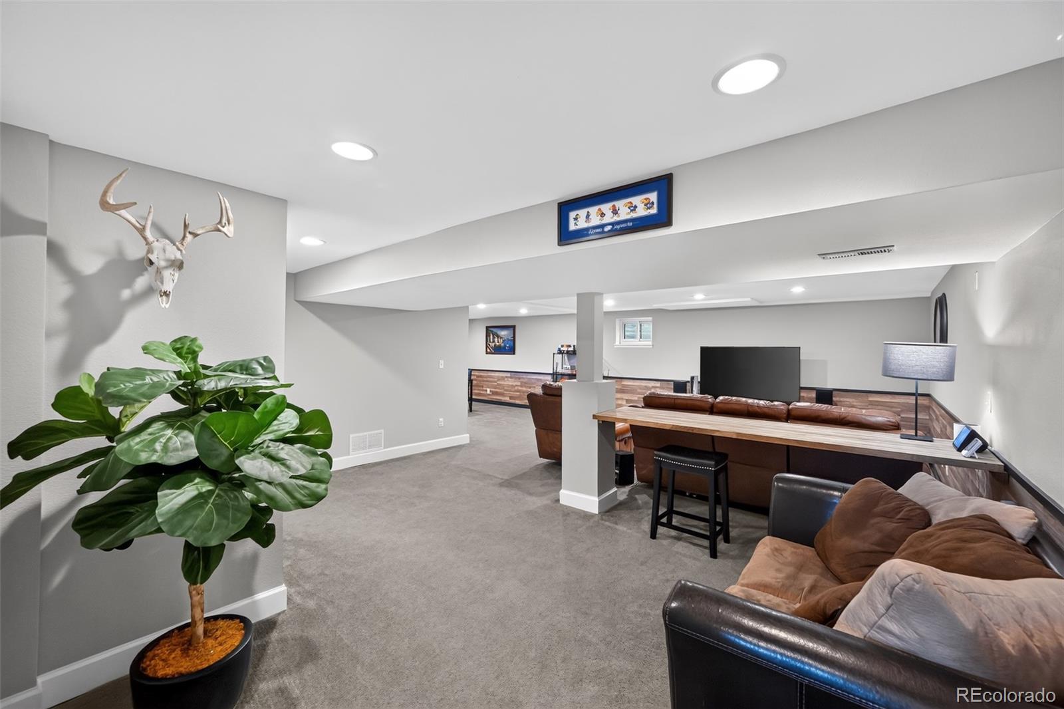
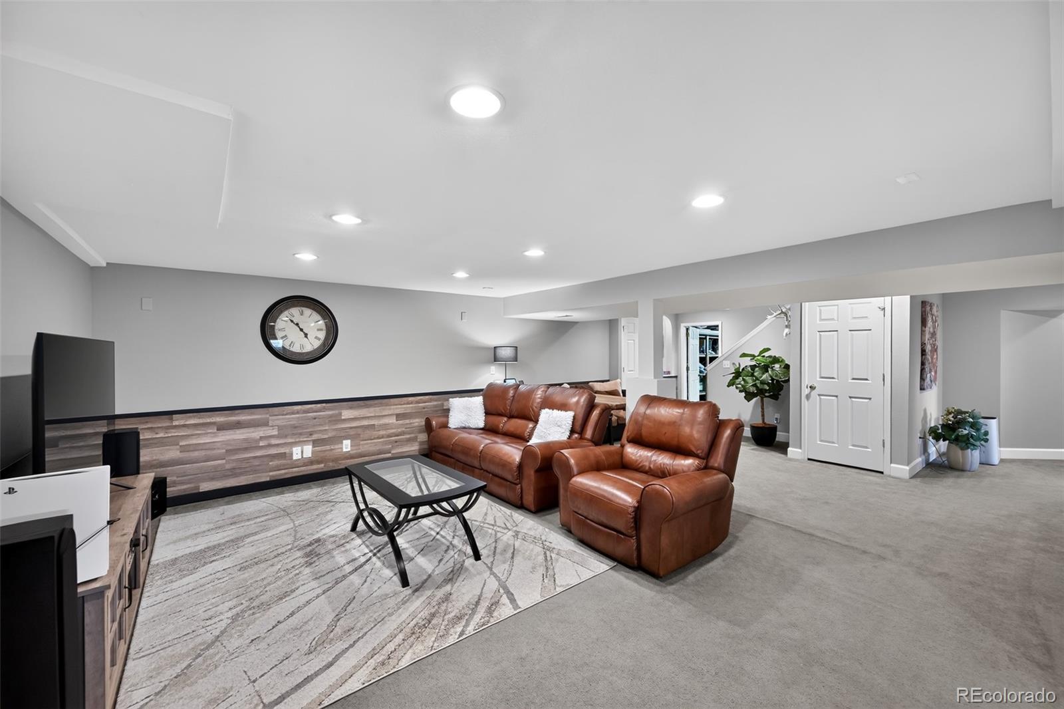
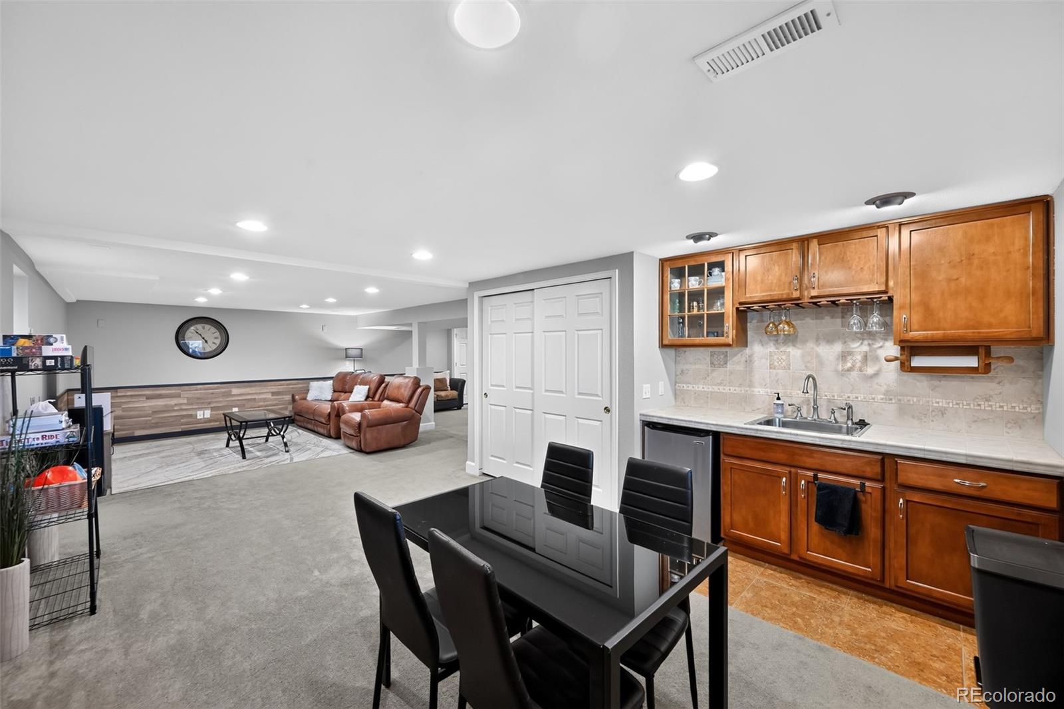
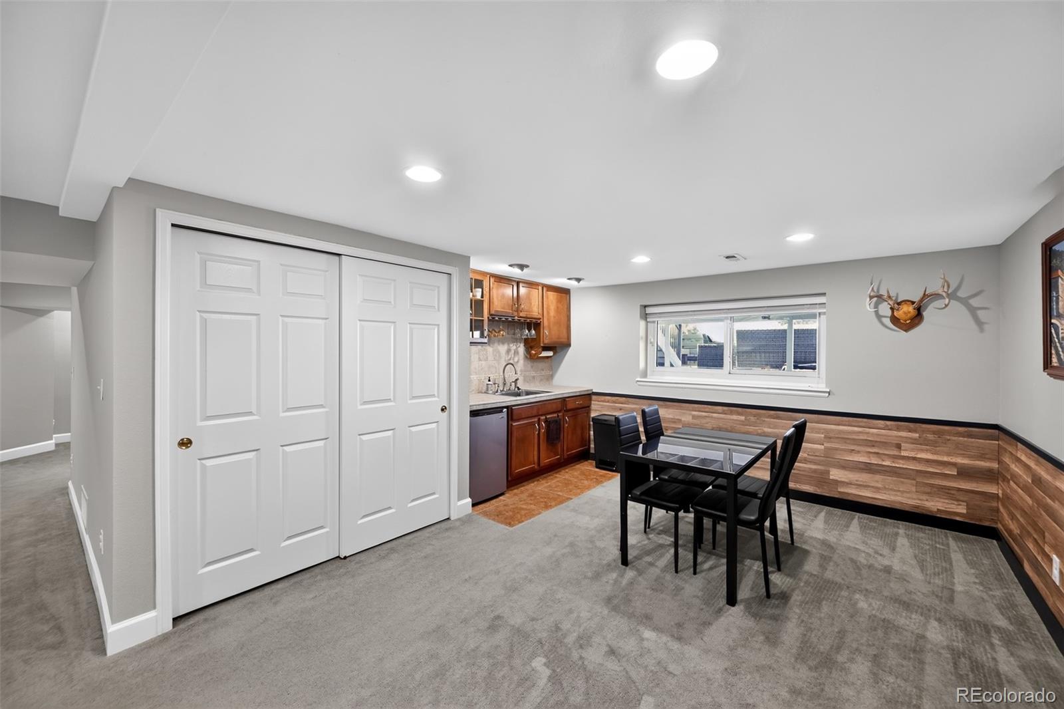
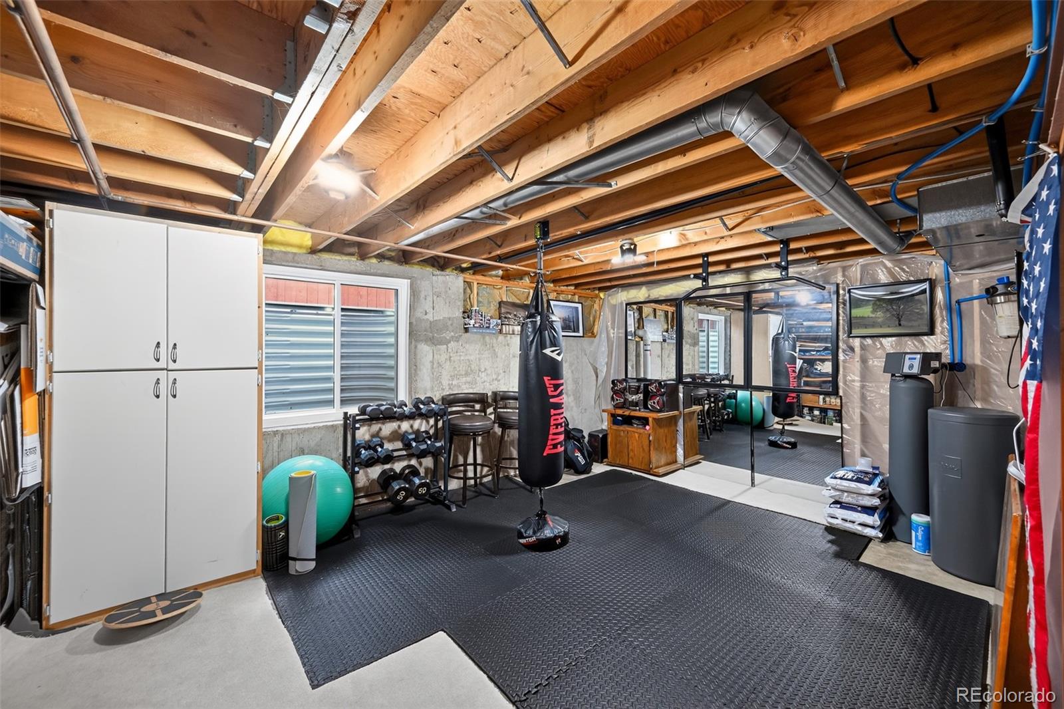
The finished garden-level basement expands the home's versatile living space with rustic wood accents, a wet bar & mini refrigerator,--creating the perfect setting for game days, movie nights, or gatherings with family and friends.

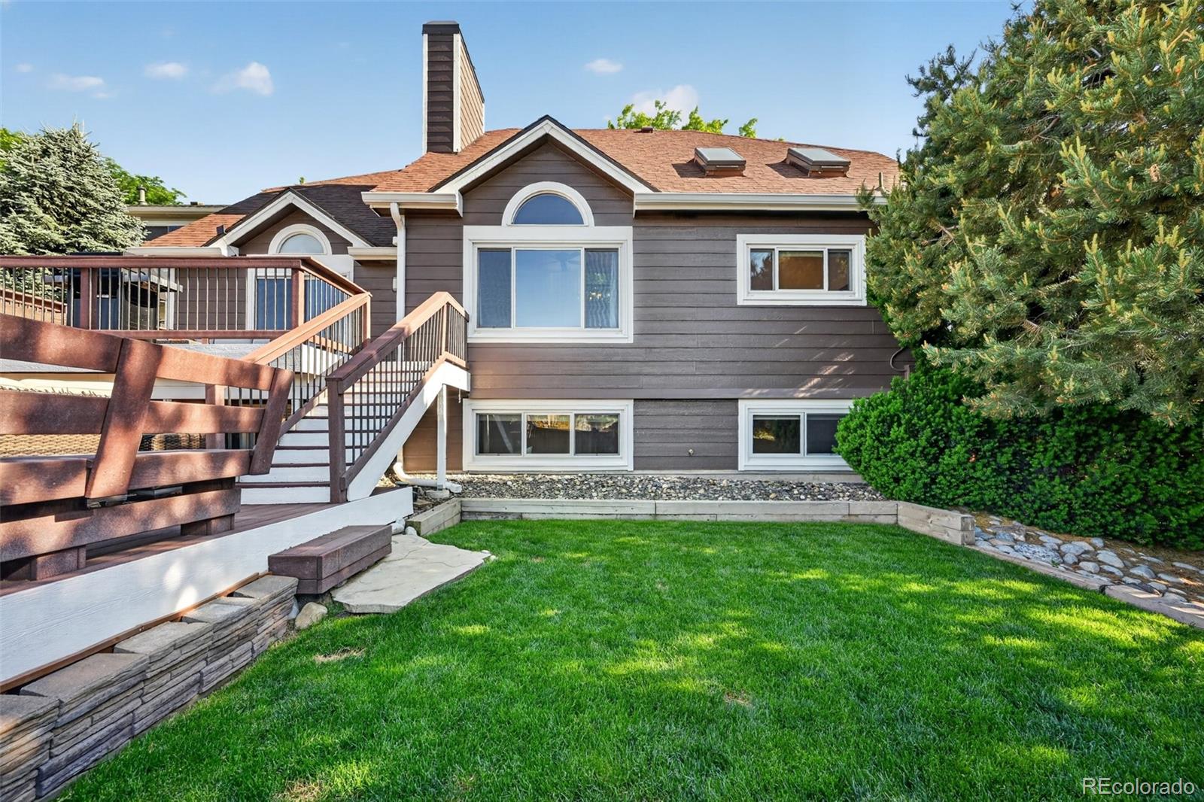
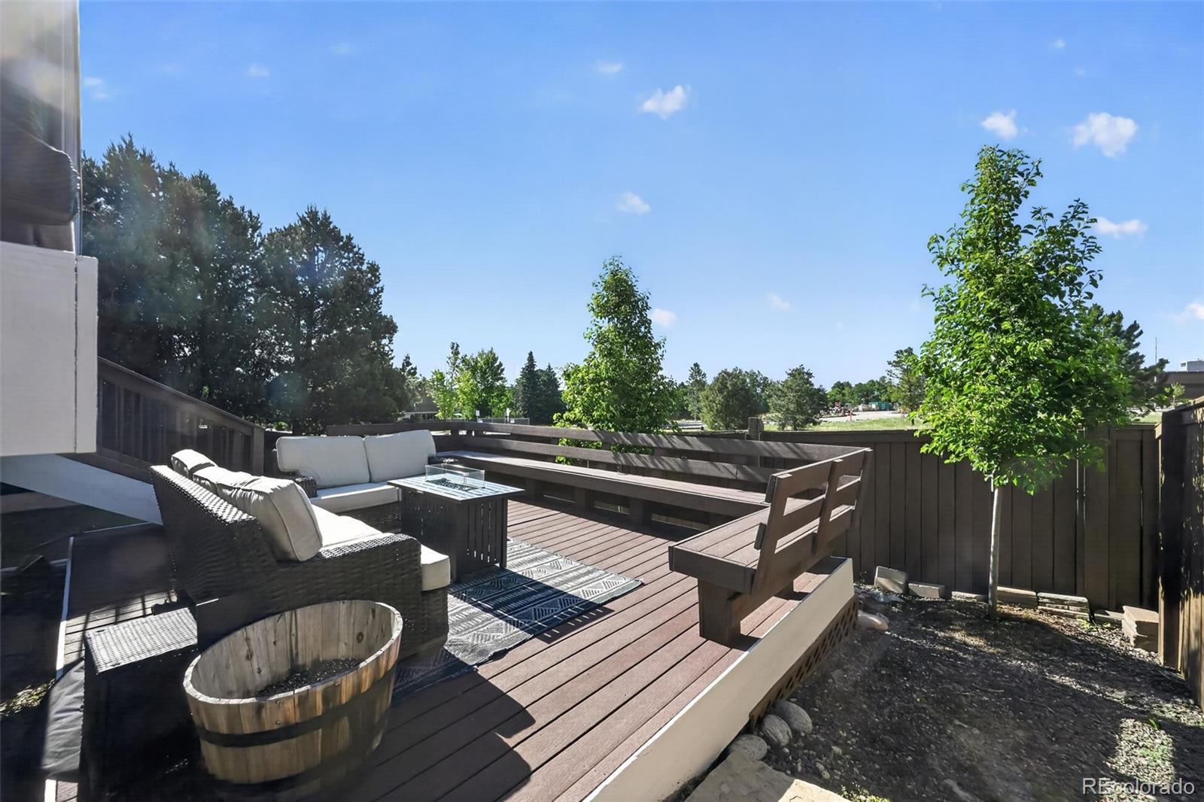
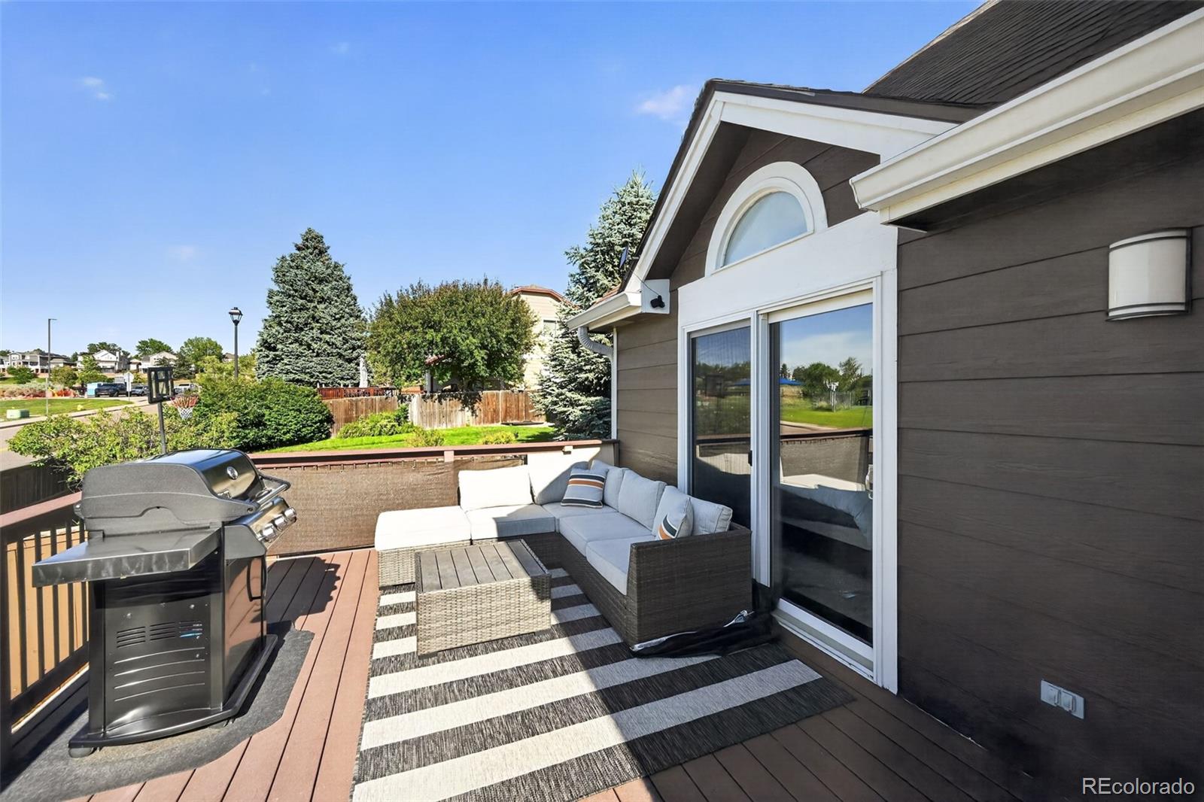
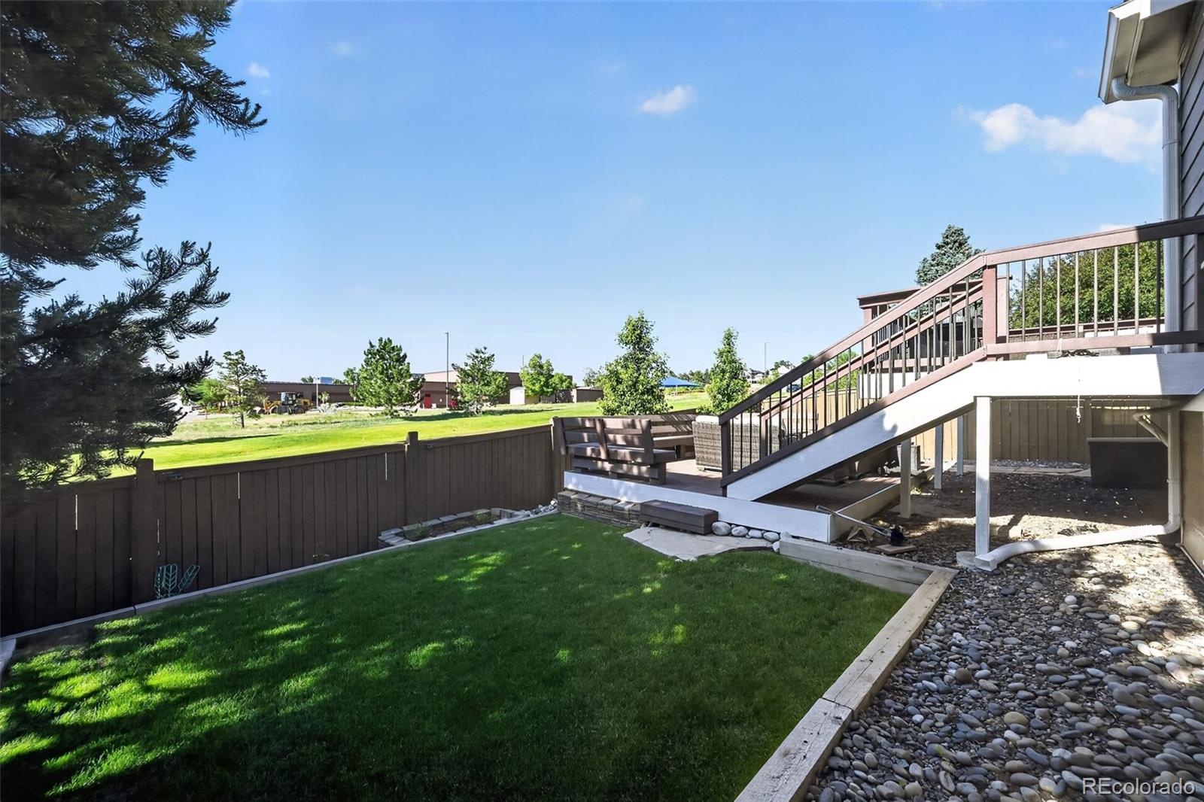
Step outside to an impressive multi-tiered Trex deck designed to embrace Colorado's outdoor lifestyle. Featuring two expansive entertaining areas, breathtaking views, and seamless indoor-outdoor flow, this outdoor retreat is ideal for relaxing, dining, and entertaining in every season. Additional peace of mind comes from the recently replaced roof with durable Class 4 impact-resistant shingles.

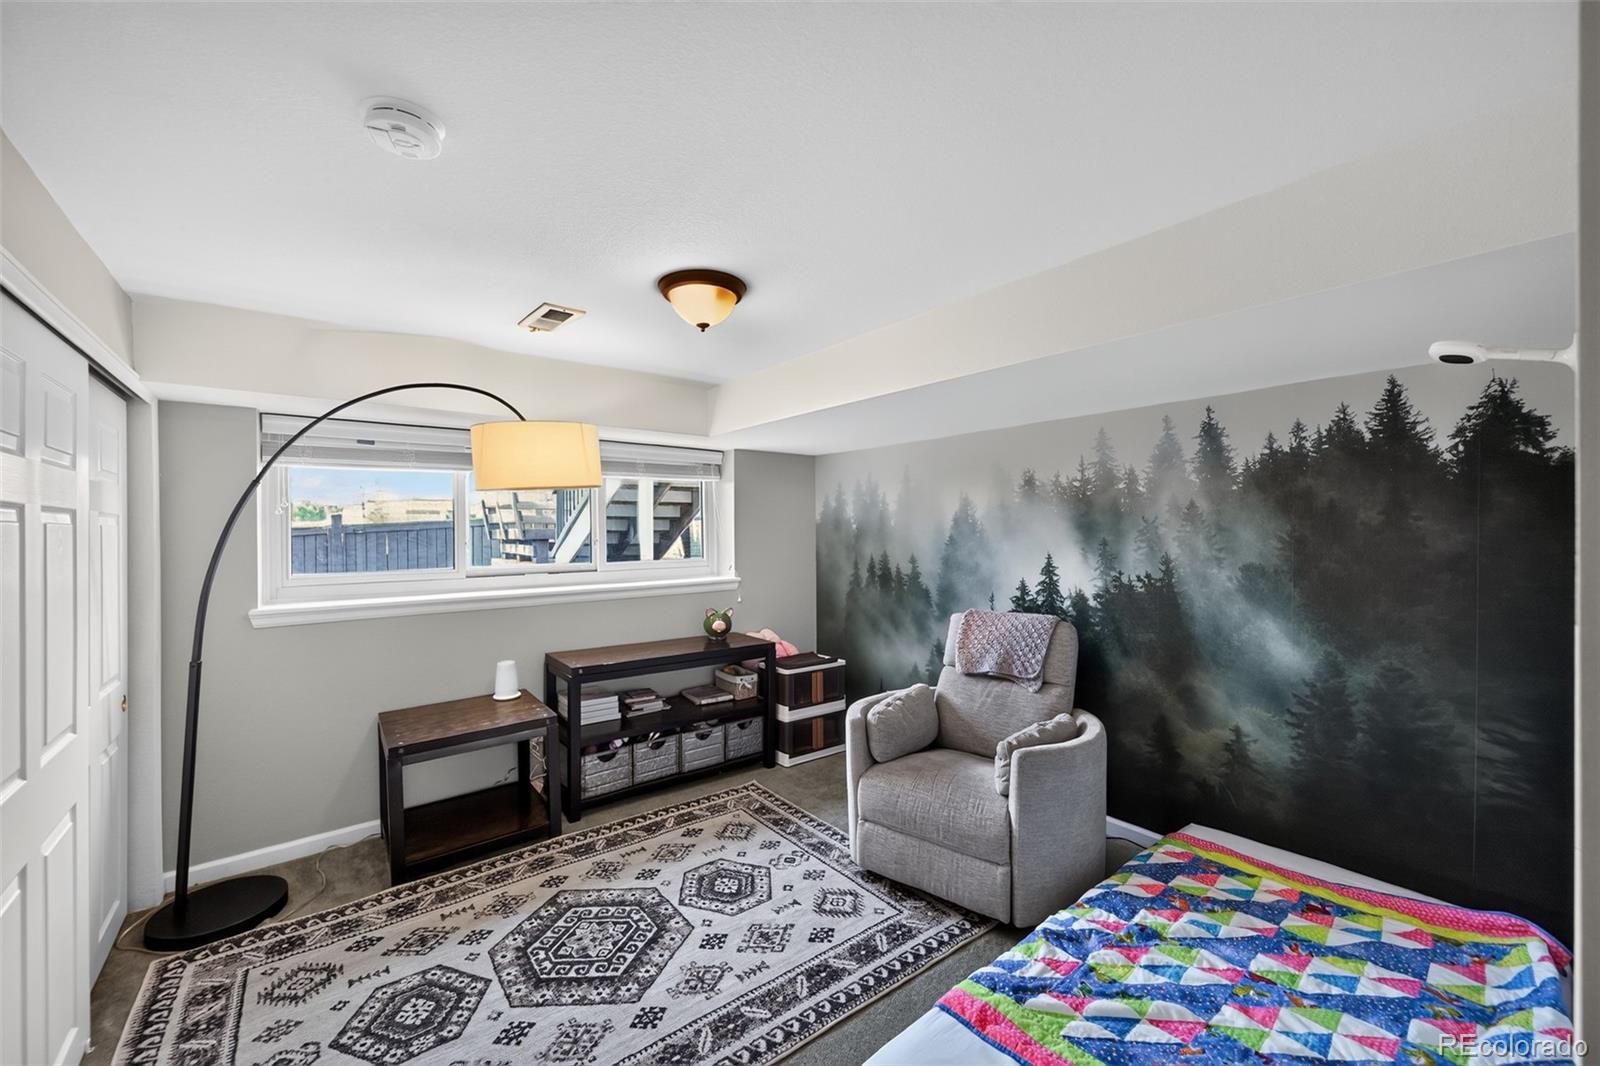
Offering five bedrooms and 4 bathrooms, a spacious multi-level floor plan, and premium updates throughout, this Highlands Ranch gem delivers the perfect combination of style, comfort, functionality, and Colorado charm.

5
beds

4
baths

3,772 Sq.Ft. LIVING AREA

6,141 Sq.Ft. lot

Caterina Savino

Caterina Savino

Features & Amenities

Interior

  • total bedrooms5
  • Total bathrooms4
  • full bathroom1
  • three quarter bathrooms2
  • half bathroom1
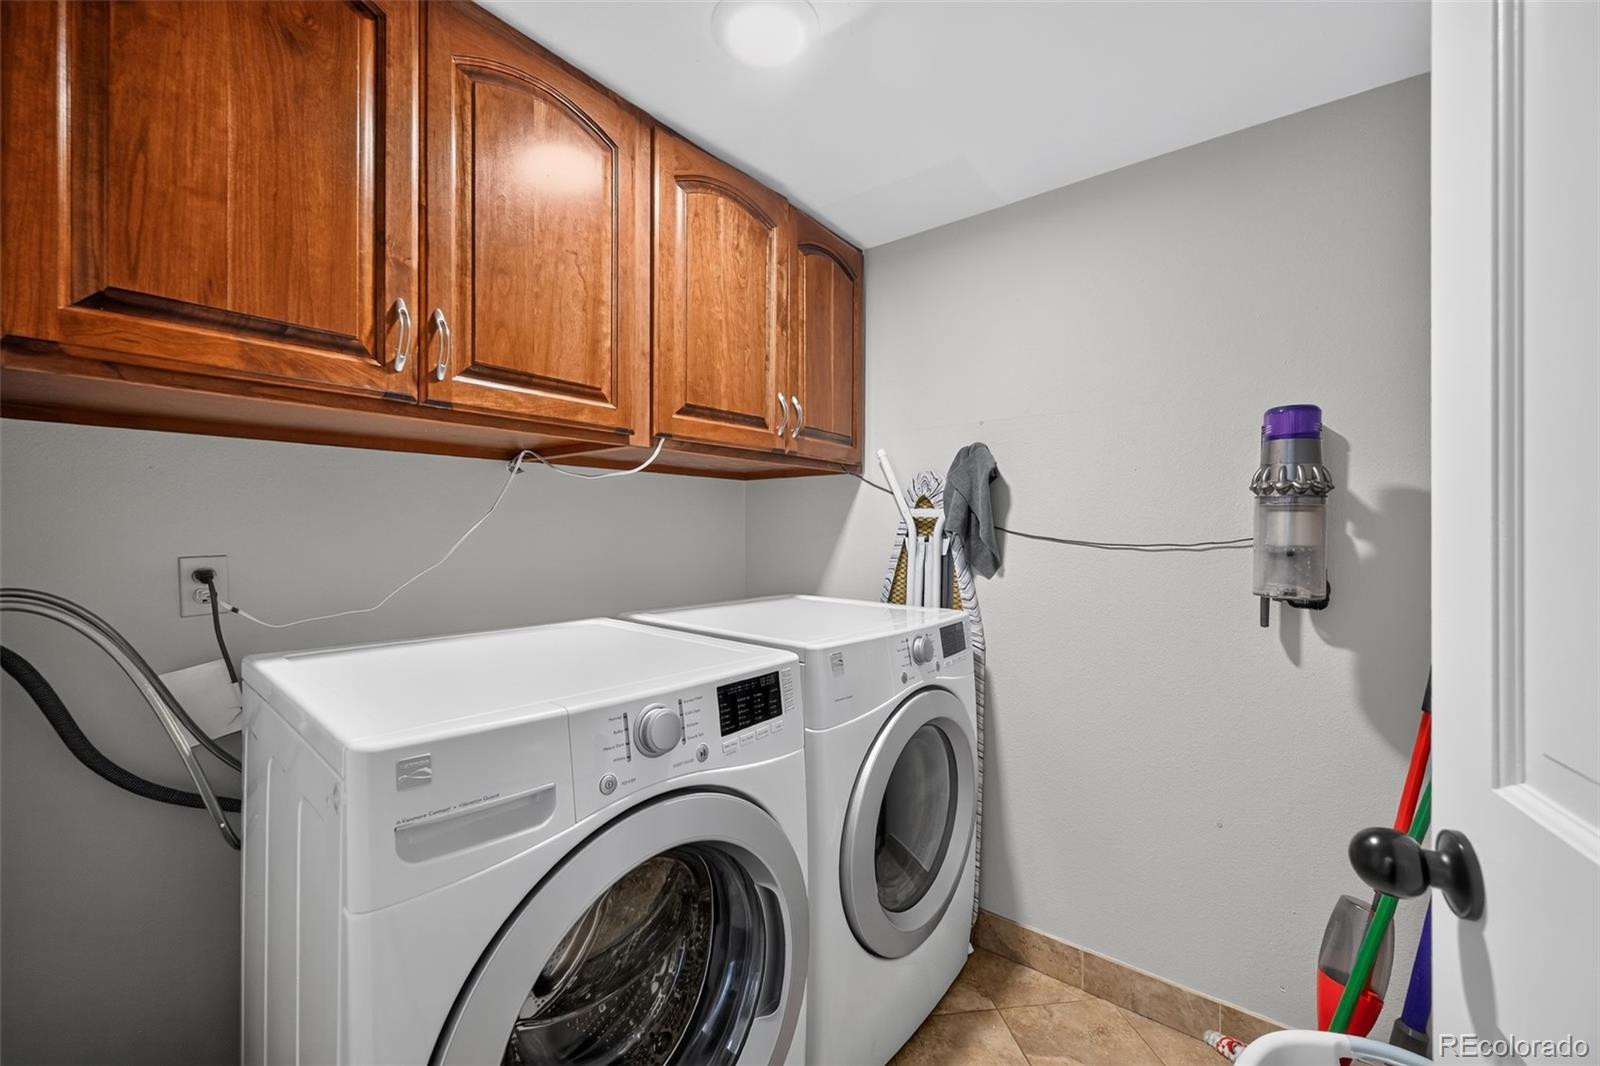
  • Laundry room In Unit
  • Flooring Carpet, Tile, Wood
  • Fireplace Family Room, Gas
  • APPLIANCES Bar Fridge, Dishwasher, Dryer, Microwave, Oven, Refrigerator, Washer
  • other interior Features Ceiling Fan(s), Eat-in Kitchen, High Ceilings, Open Floorplan, Primary Suite, Radon Mitigation System, Stone Counters, Wet Bar

Area & Lot

  • Status Sold
  • Date Sold September 8, 2026
  • Living Area3,772 Sq.Ft.
  • Total Area3,772 Sq.Ft.
  • Lot Area6,141 Sq.Ft.
  • MLS® ID8939797
  • TypeResidential
  • YEAR BUILT1987
  • NeighborhoodHighlands Ranch
  • Elementary SchoolFox Creek
  • Middle SchoolCresthill
  • High SchoolHighlands Ranch
  • School DistrictDouglas RE-1

Exterior

  • STORIES2
  • Garage Space2.0
  • water SourcePublic
  • roofComposition
  • lot featuresLandscaped
  • parking220 Volts
  • HEAT TYPEForced Air, Natural Gas
  • AIR CONDITIONINGCentral Air
  • sewerPublic Sewer
  • HOA AmenitiesClubhouse, Fitness Center, Pool, Tennis Court(s), Trail(s)
  • security FeaturesCarbon Monoxide Detector(s), Radon Detector, Smoke Detector(s)
  • other exterior FeaturesPrivate Yard

Financial

  • Sales Price$725,000
  • Real Estate Tax $4,709/yr
  • HOA $174/3 mos
  • Zoning PDU

Work with Chris

The Real Estate Expert is your digital resource for buying and selling homes in the Highlands Ranch, Lone Tree, Castle Rock, Parker, Aurora, Centennial, and Denver, CO, areas. With real-time updates of all properties for sale, you have direct access to everything you need to know, including all current market statistics and listings.

Follow Us on Instagram