Leave a Message

By providing your contact information to Chris Crosby, your personal information will be processed in accordance with Chris Crosby's Privacy Policy. By checking the box(es) below, you consent to receive communications regarding your real estate inquiries and related marketing and promotional updates in the manner selected by you. For SMS text messages, message frequency varies. Message and data rates may apply. You may opt out of receiving further communications from Chris Crosby at any time. To opt out of receiving SMS text messages, reply STOP to unsubscribe.

Thank you for your message. I will be in touch with you shortly.

6430 Pinto Pony Drive
SEE ALL PHOTOS
6430 Pinto Pony Drive
Active Under Contract

6430 Pinto Pony Drive

6430 Pinto Pony Drive, Colorado Springs, CO 80922

$437,900
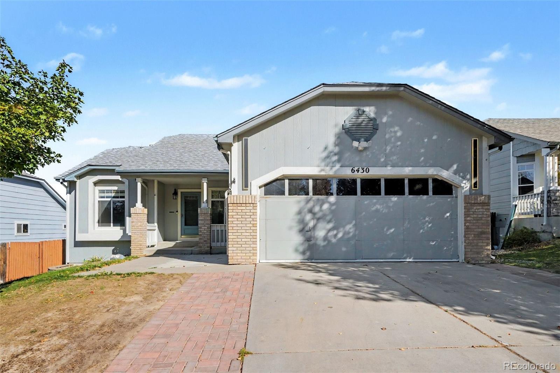
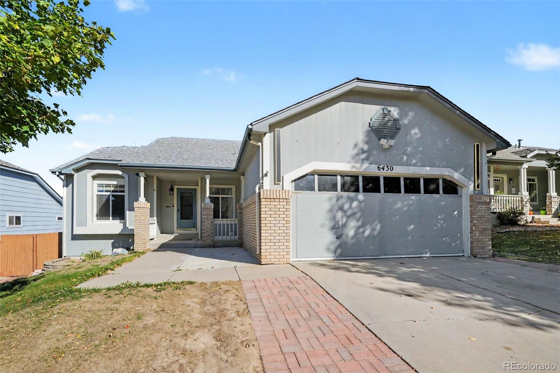
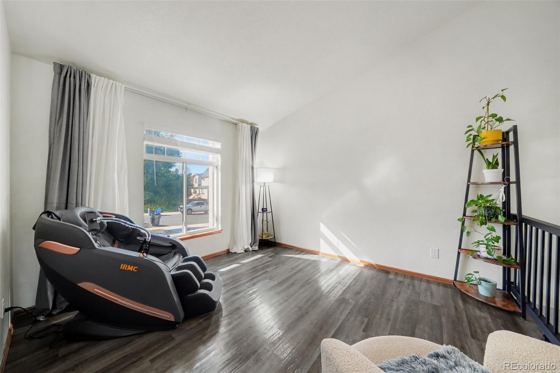
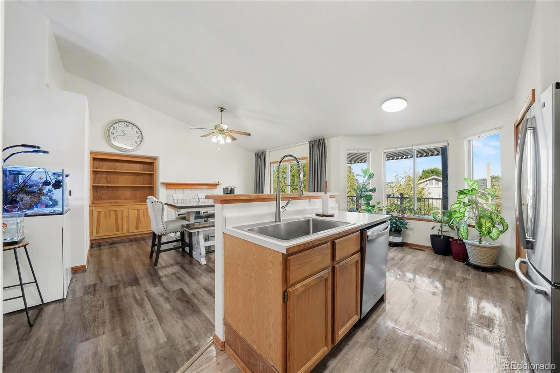
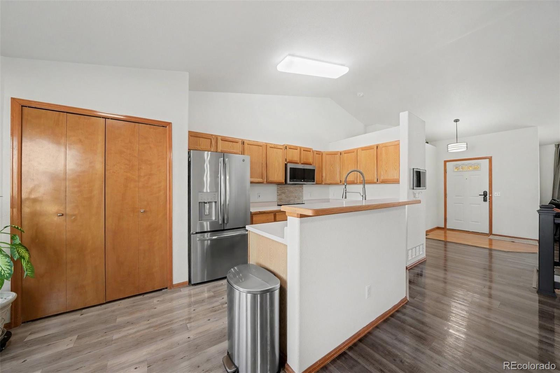
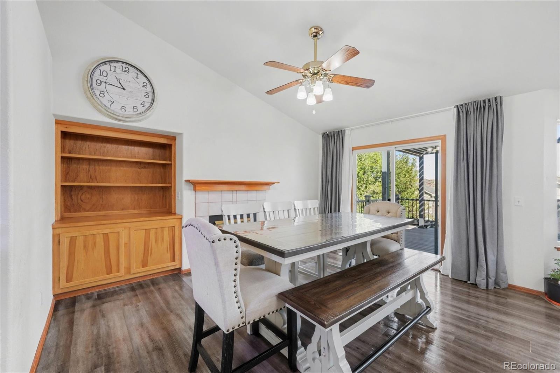
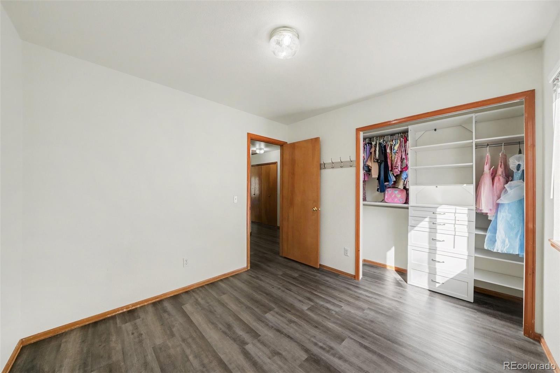
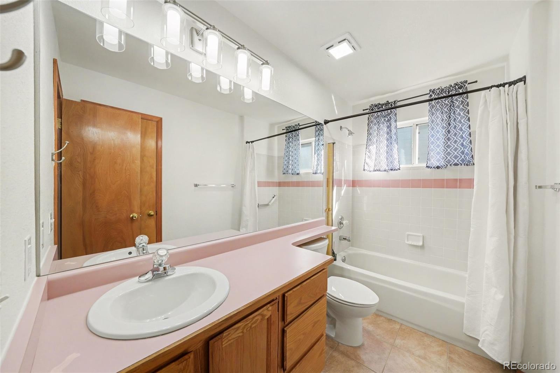
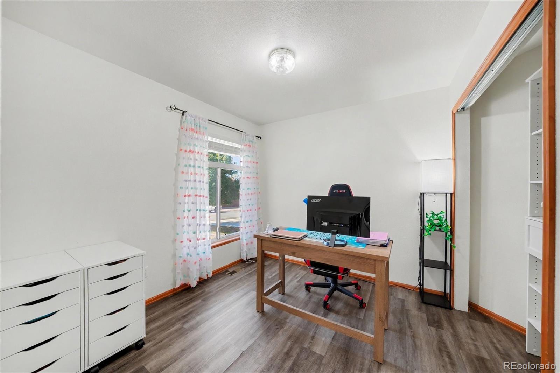
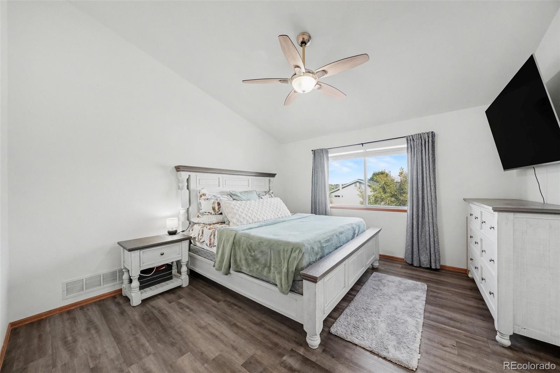
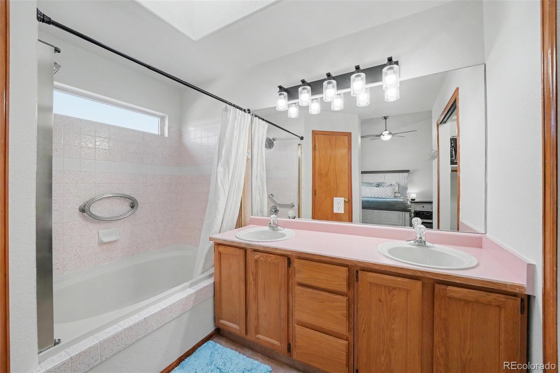
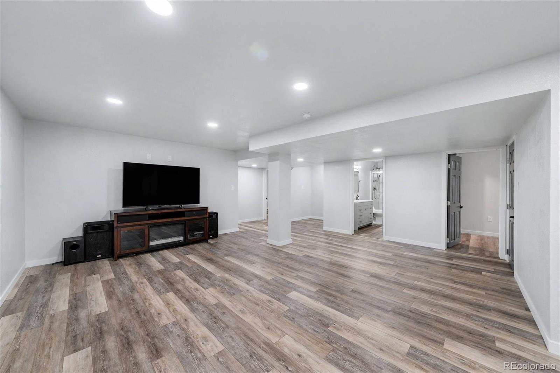
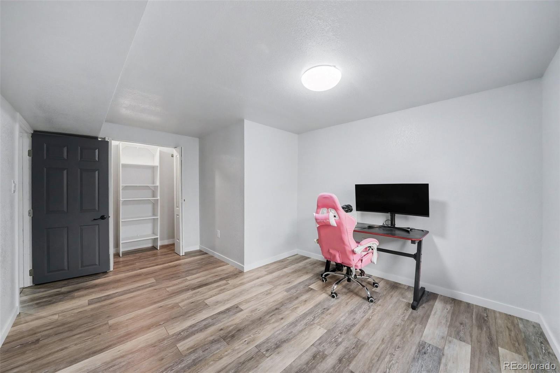
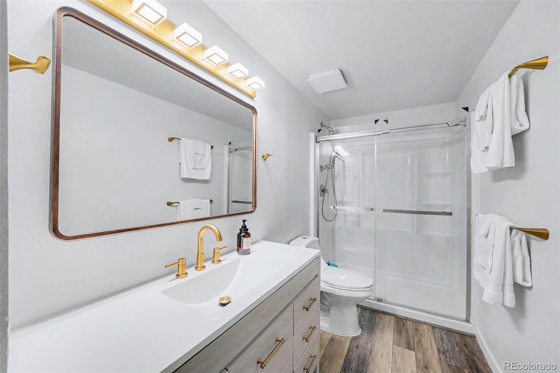
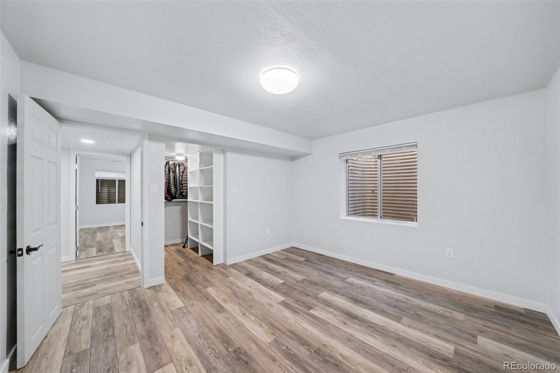
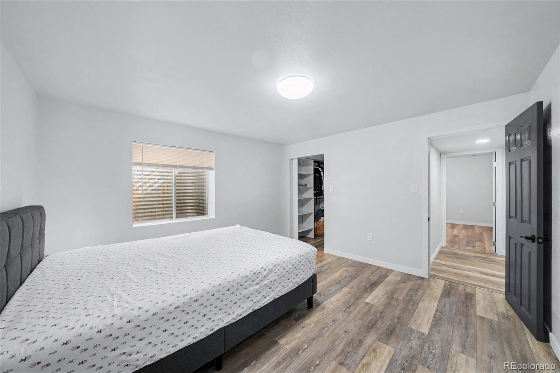
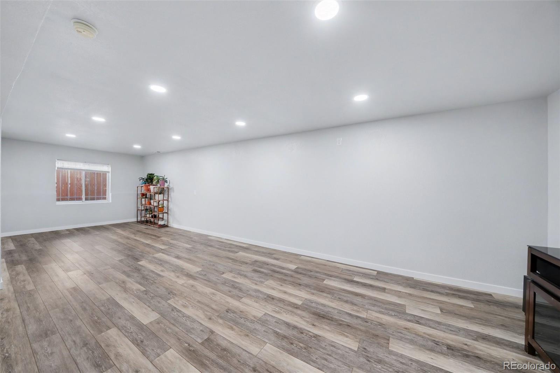
MOTIVATED SELLERS AND PRICED TO SELL! Welcome to 6430 Pinto Pony Drive! This beautifully maintained ranch-style home offers the perfect blend of space, comfort, and convenience. Boasting 6 spacious bedrooms and 3 FULL bathrooms, this property includes a fully finished basement (completed in 2024), ideal for extended living space, a home theater, or recreation. The primary bedroom features a private en-suite bath for your personal retreat.

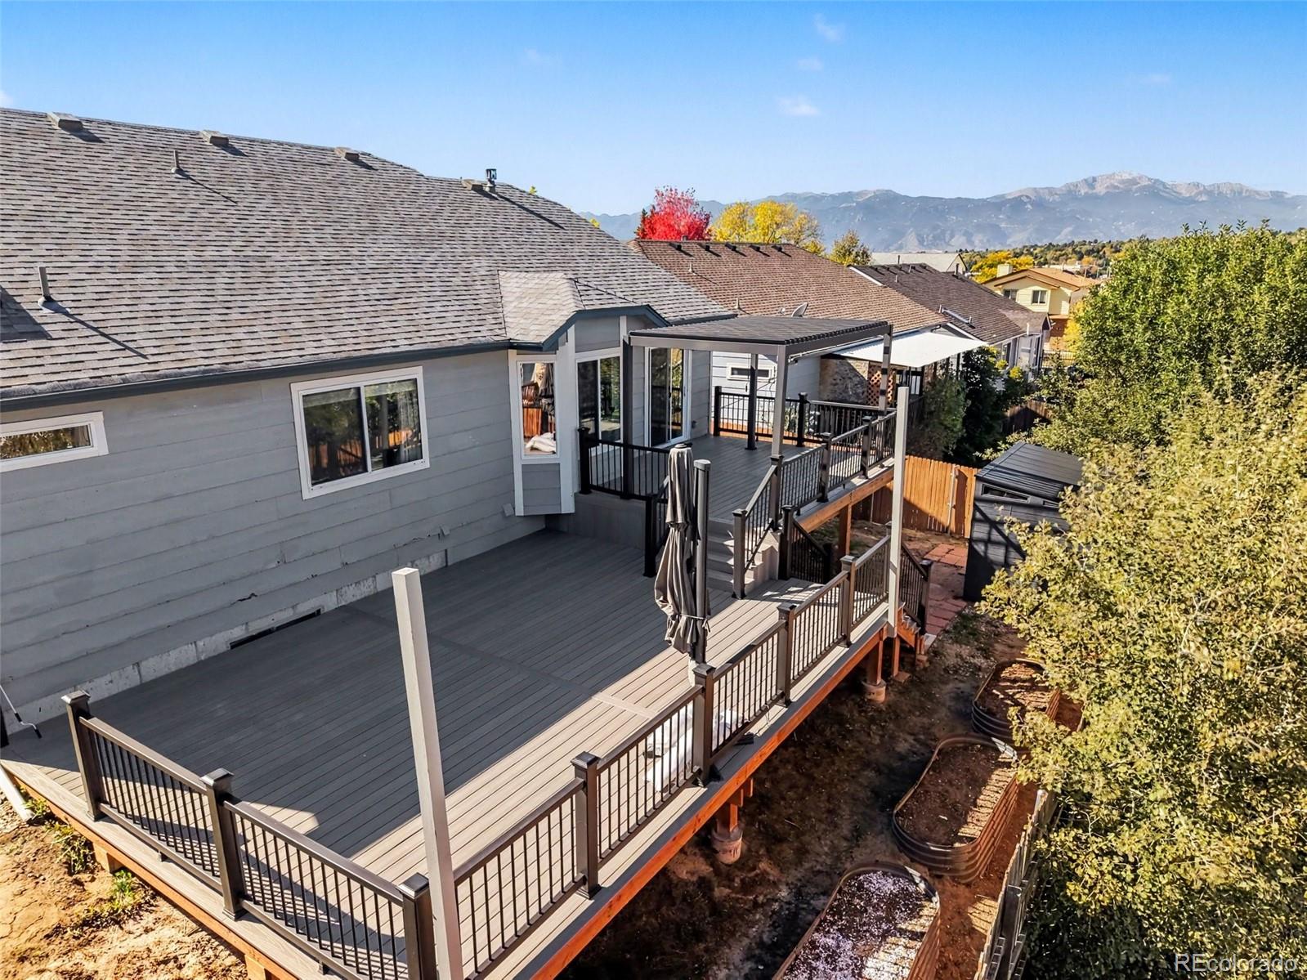
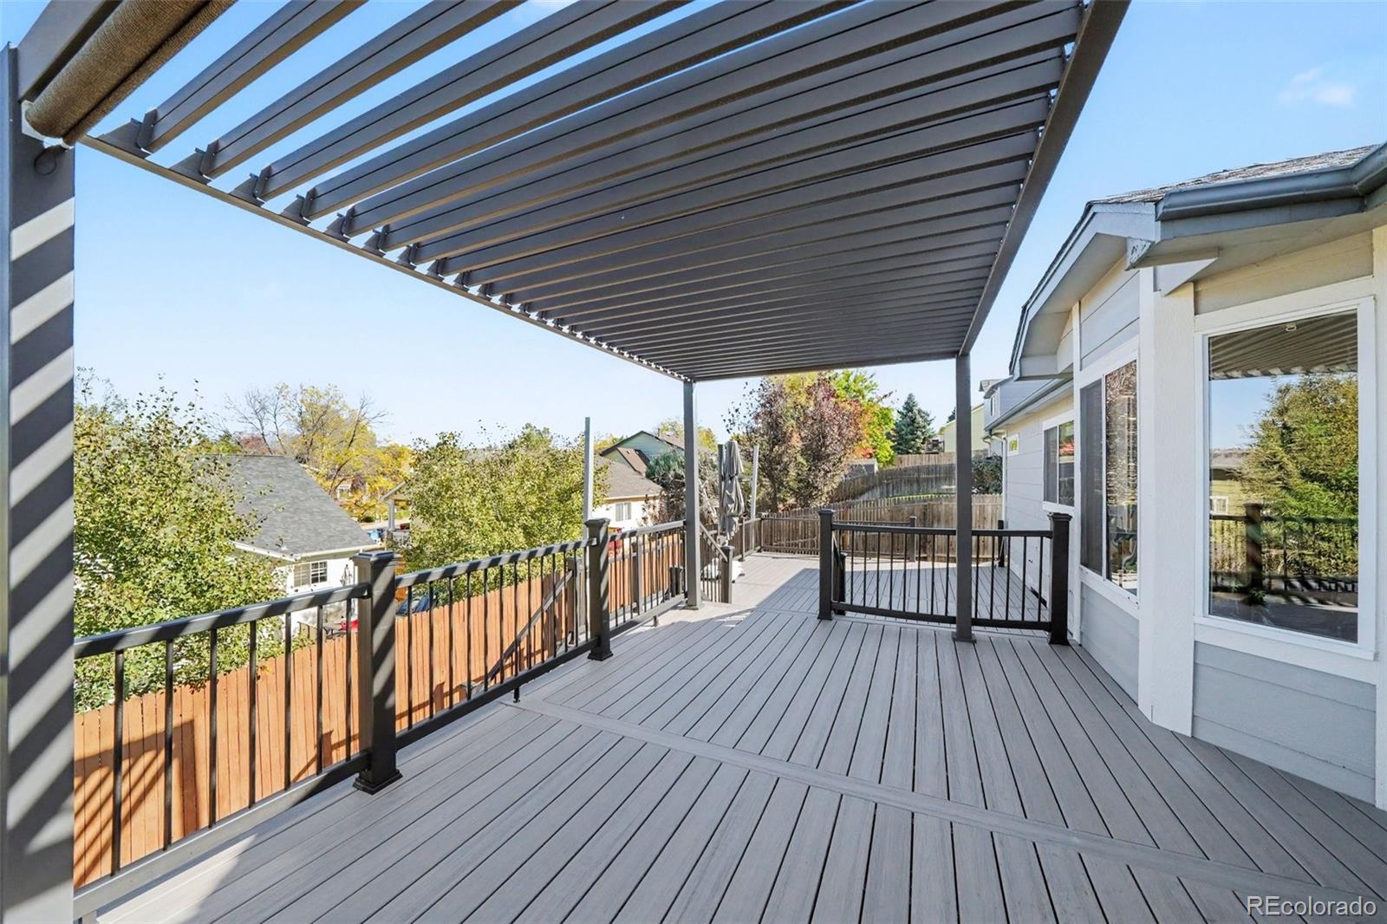
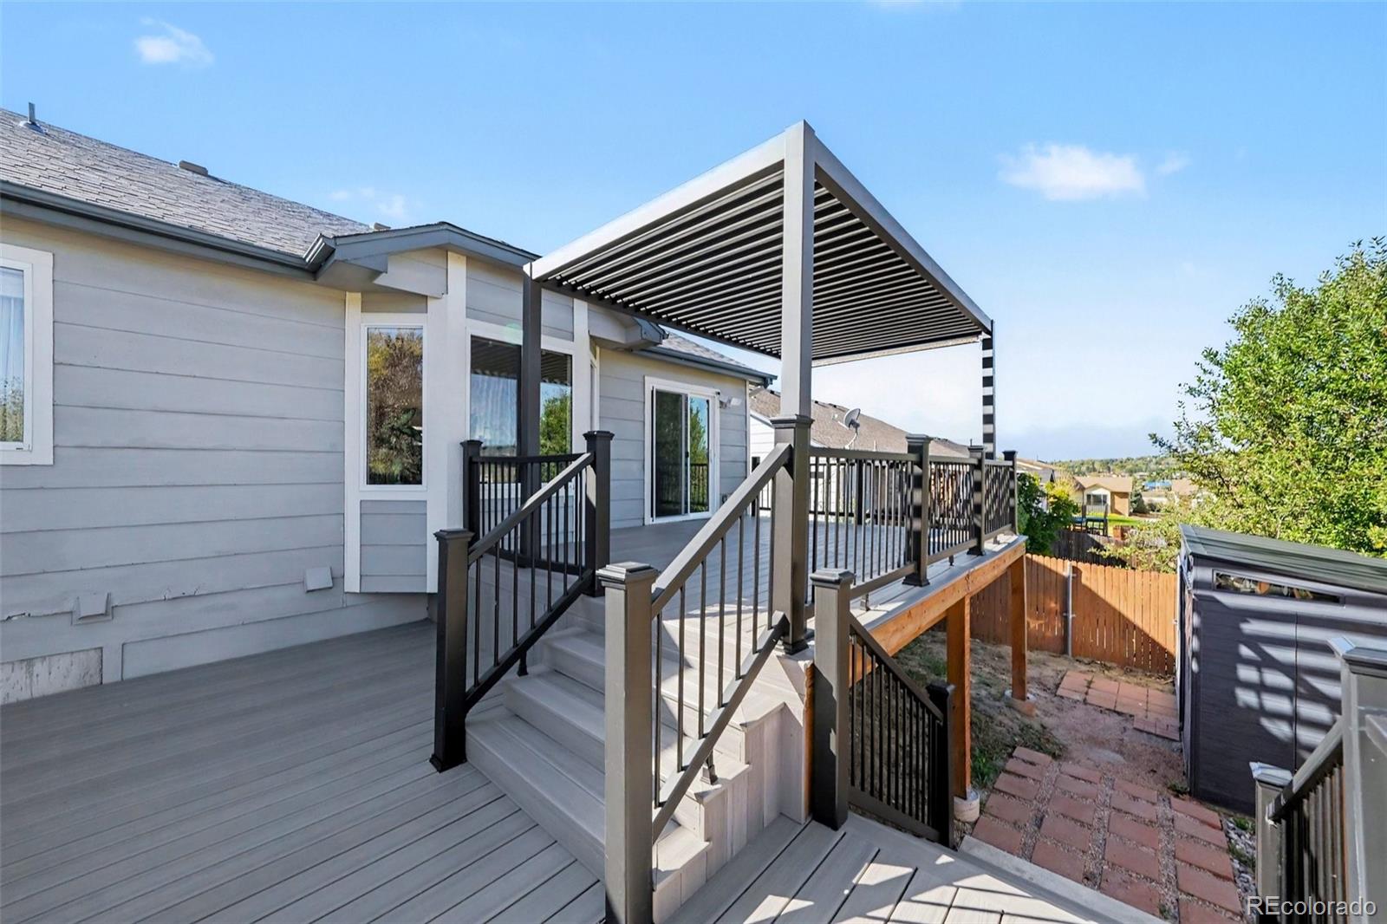
Step outside onto the deck (completed in 2025) with sturdy railings to take in breathtaking Colorado mountain views--a perfect backdrop for morning coffee or evening relaxation. Additional highlights include a two-car garage, included curtains and curtain rods, and a functional main-level layout. Conveniently located near, schools, shopping, dining, and with easy access to military bases.

This move-in ready home is ready for you!

6
beds

3
baths

2,870 Sq.Ft. LIVING AREA

6,000 Sq.Ft. lot

Ramil Abratique

Ramil Abratique

Features & Amenities

Interior

  • total bedrooms6
  • Total bathrooms3
  • full bathrooms3
  • Laundry room In Unit
  • Flooring Carpet, Vinyl
  • Fireplace Gas, Living Room
  • APPLIANCES Dishwasher, Disposal, Dryer, Gas Water Heater, Microwave, Oven, Refrigerator, Self Cleaning Oven, Washer
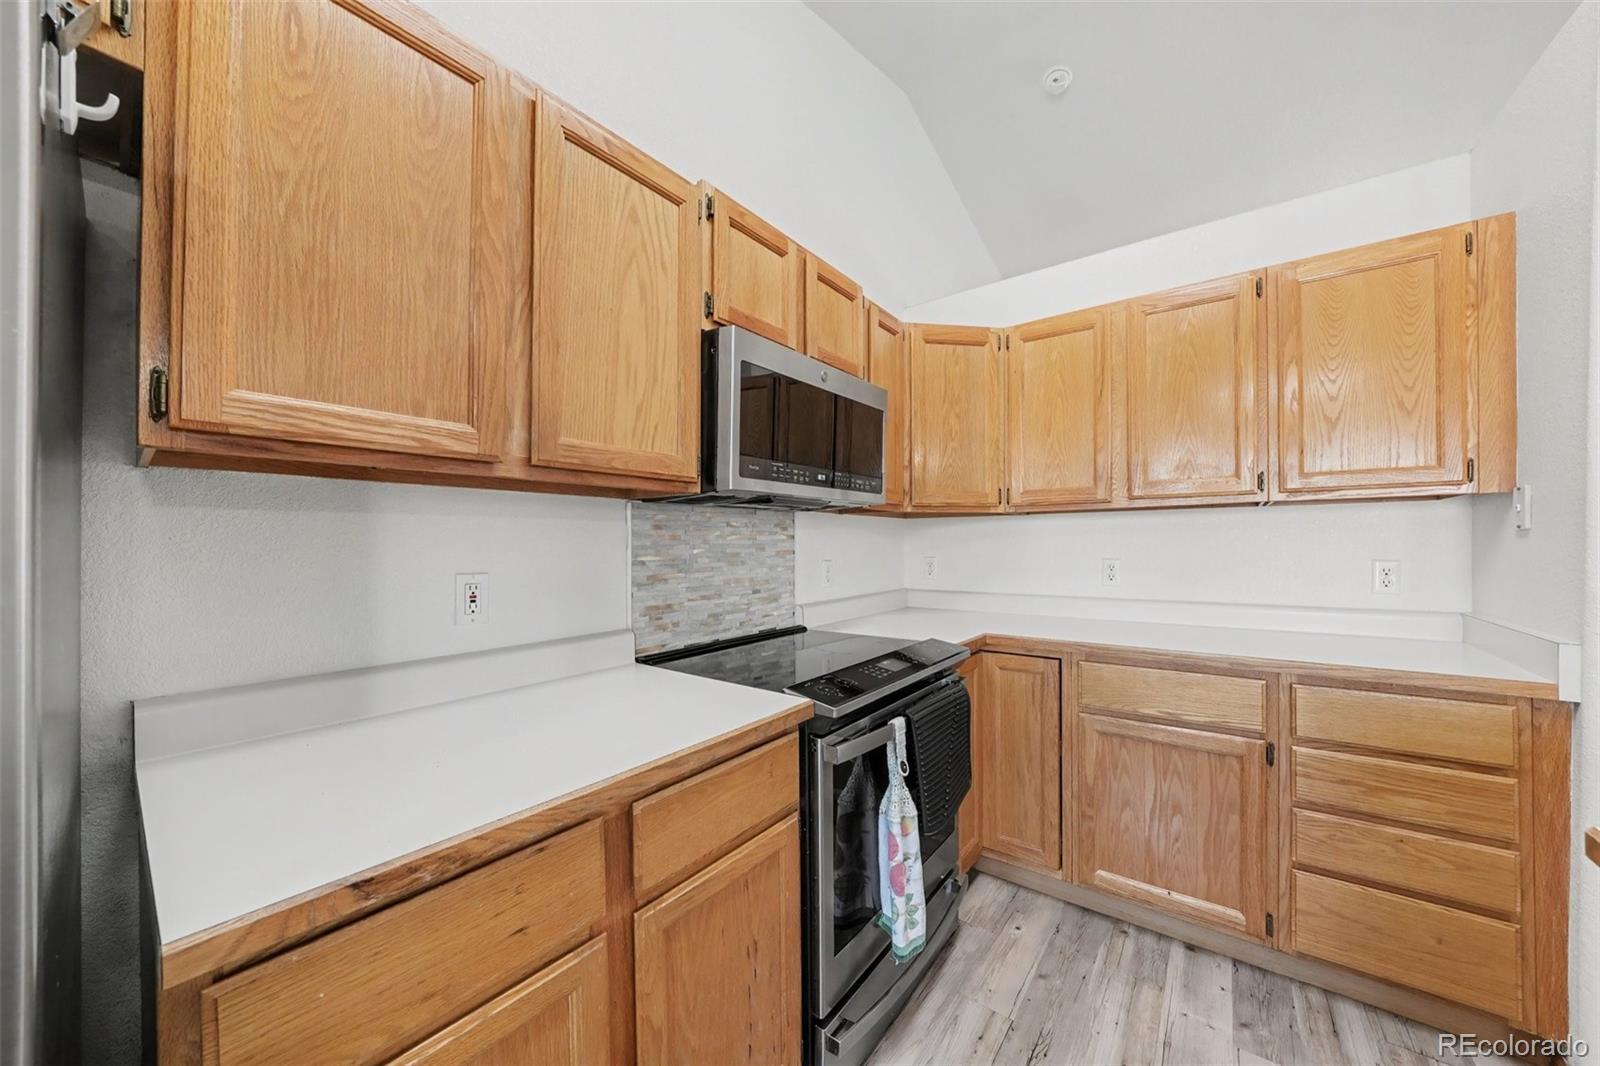
  • other interior Features Built-in Features, Ceiling Fan(s), Eat-in Kitchen, Five Piece Bath, High Ceilings, High Speed Internet, Laminate Counters, Pantry, Primary Suite, Quartz Counters, Smoke Free, Vaulted Ceiling(s), Walk-In Closet(s)

Area & Lot

  • Status Active Under Contract
  • Living Area2,870 Sq.Ft.
  • Lot Area6,000 Sq.Ft.
  • MLS® ID4176758
  • TypeResidential
  • YEAR BUILT1994
  • Architecture StylesTraditional
  • View DescriptionMountain(s)
  • Elementary SchoolRemington
  • Middle SchoolHorizon
  • High SchoolSand Creek
  • School DistrictDistrict 49

Exterior

  • STORIES1
  • Garage Space2.0
  • water SourcePublic
  • utilitiesCable Available, Electricity Connected, Natural Gas Connected
  • roofShingle
  • parking220 Volts, Concrete, Lighted
  • HEAT TYPEForced Air
  • AIR CONDITIONINGCentral Air
  • sewerPublic Sewer
  • SubstructureConcrete Perimeter, Slab
  • other exterior FeaturesBalcony, Private Yard, Rain Gutters

Financial

  • Sales Price$437,900
  • Real Estate Tax $1,826/yr
  • HOA $76/3 mos
  • Zoning R-1 6 DF A
View Virtual Tour
image

Schedule a Showing

I would love to show you this beautiful property. Please select your preferred date and time below. I will be in touch shortly to confirm your appointment.

Schedule a Showing

I would love to show you this beautiful property. Please select your preferred date and time below. I will be in touch shortly to confirm your appointment.

Thank you for your interest in 6430 Pinto Pony Drive, Colorado Springs, CO 80922. We are reviewing your request and will be in touch shortly!

Mortgage Calculator

Estimate your monthly mortgage payment, including the principal and interest, property taxes, and HOA. Adjust the values to generate a more accurate rate.
All estimates are provided for informational purposes only. Actual amounts may vary.
$0,000 Your Payment 20 15 65
$0,000 Your Payment

Work with Chris

The Real Estate Expert is your digital resource for buying and selling homes in the Highlands Ranch, Lone Tree, Castle Rock, Parker, Aurora, Centennial, and Denver, CO, areas. With real-time updates of all properties for sale, you have direct access to everything you need to know, including all current market statistics and listings.

Follow Us on Instagram