Leave a Message

By providing your contact information to Chris Crosby, your personal information will be processed in accordance with Chris Crosby's Privacy Policy. By checking the box(es) below, you consent to receive communications regarding your real estate inquiries and related marketing and promotional updates in the manner selected by you. For SMS text messages, message frequency varies. Message and data rates may apply. You may opt out of receiving further communications from Chris Crosby at any time. To opt out of receiving SMS text messages, reply STOP to unsubscribe.

Thank you for your message. I will be in touch with you shortly.

5926 Echo Hollow Street
SEE ALL PHOTOS
5926 Echo Hollow Street
Sold

5926 Echo Hollow Street

5926 Echo Hollow Street, Castle Rock, CO 80104

$815,000
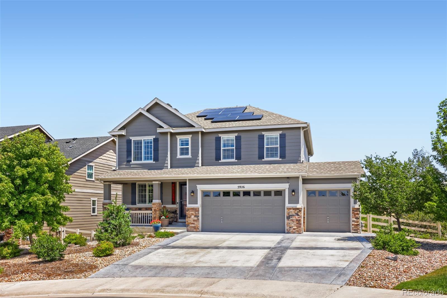
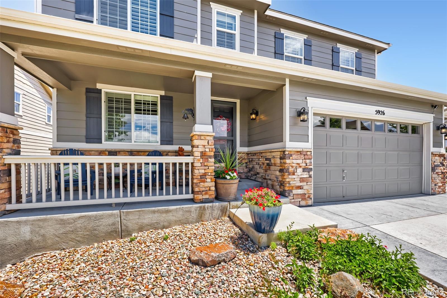
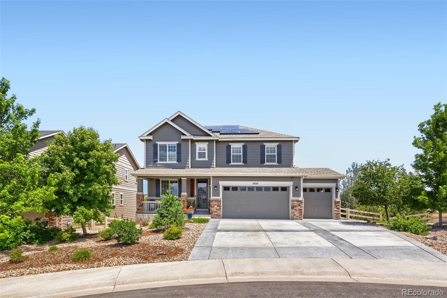
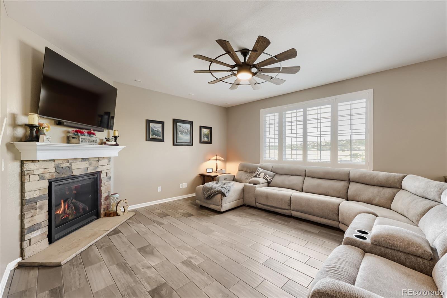
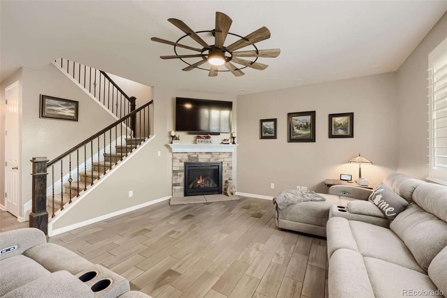
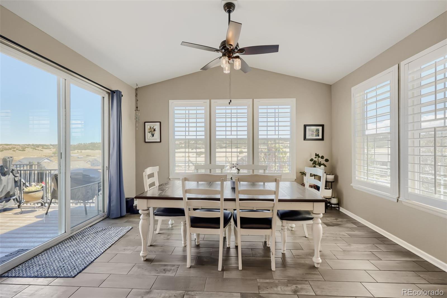
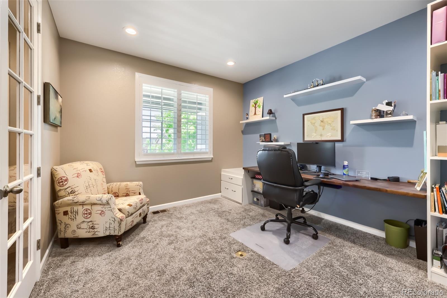
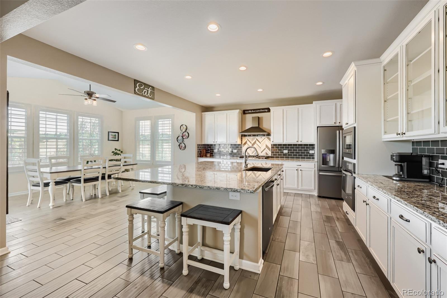
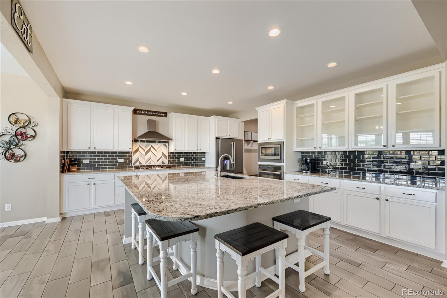
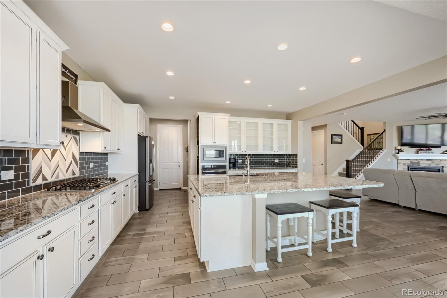
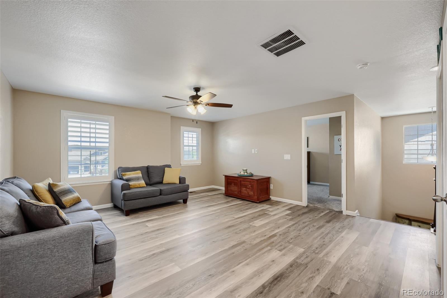
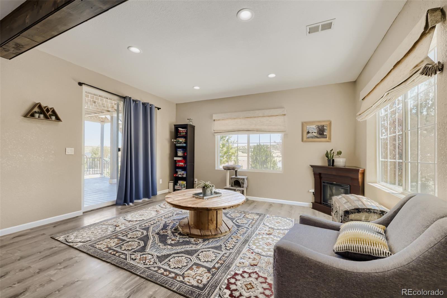
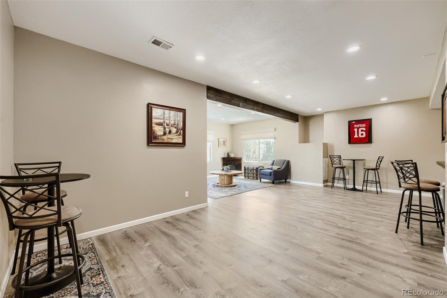
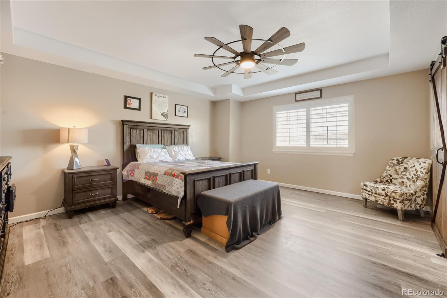
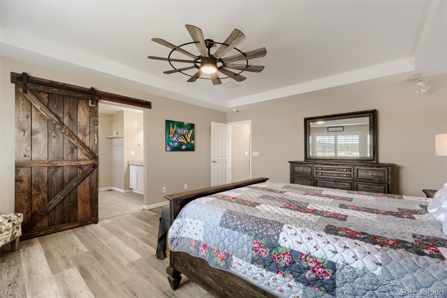
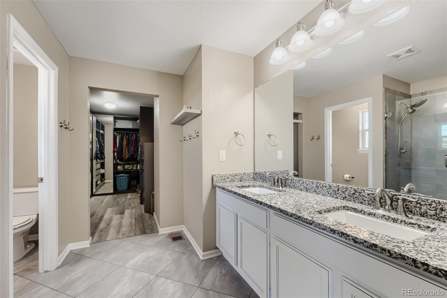
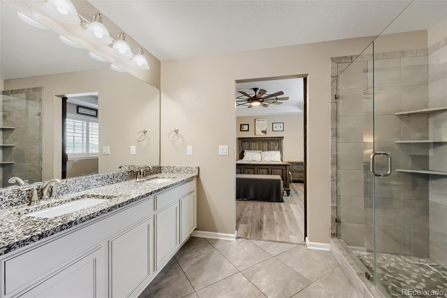
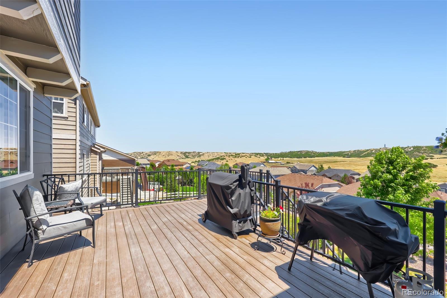
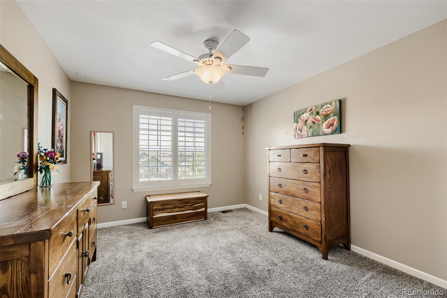
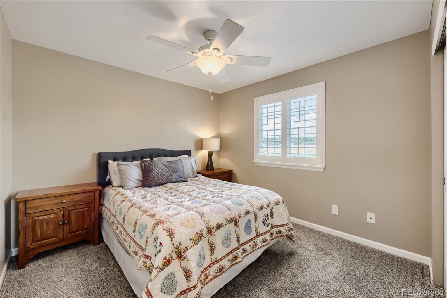
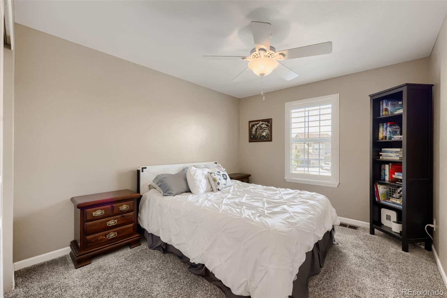
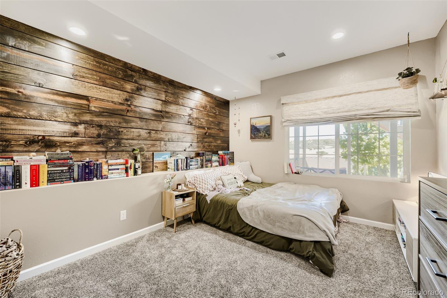
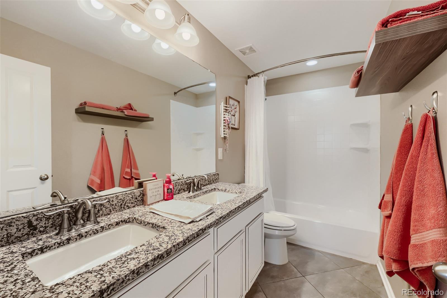
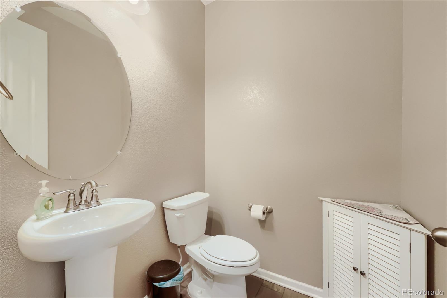
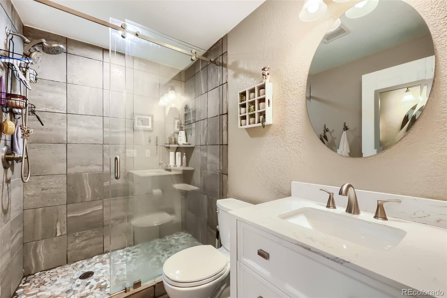
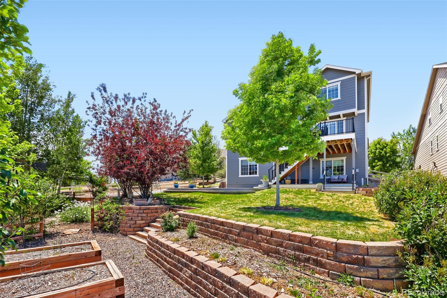
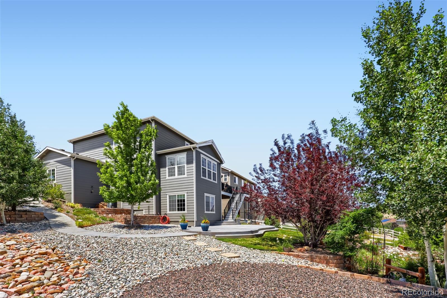
Perfectly positioned on a quiet cul-de-sac with picturesque views of open meadow and ranch land, this beautifully maintained two-story home offers the ideal combination of luxury, comfort, and everyday functionality. The open-concept main level features a private office and a stunning kitchen with a massive granite island, walk-in pantry, and seamless flow into the living and dining areas--perfect for entertaining or gathering with family. Upstairs, you'll find four spacious bedrooms, including a relaxing primary suite, along with a versatile loft that provides additional living space for a media room, play area, or home office The finished walkout basement provides exceptional additional living space with a large family room, game area, dry bar, and two flexible rooms that can serve as additional bedrooms, a home gym, hobby room, or guest space. Outside, the professionally landscaped backyard feels like a private sanctuary, offering beautiful outdoor living spaces and peaceful views that are rarely found. Additional highlights include a stamped concrete driveway, permanent holiday lighting, and an exceptional location near neighborhood parks, scenic trails, and a community clubhouse and pool.

6
beds

4
baths

4,141 Sq.Ft. LIVING AREA

0.28 Acres lot

Caterina Savino

Caterina Savino

Features & Amenities

Interior

  • total bedrooms6
  • Total bathrooms4
  • full bathroom1
  • three quarter bathrooms2
  • half bathroom1
  • Flooring Carpet, Laminate, Tile
  • Fireplace Gas, Living Room
  • APPLIANCES Convection Oven, Cooktop, Dishwasher, Disposal, Dryer, Gas Water Heater, Microwave, Oven, Range, Range Hood, Refrigerator, Washer
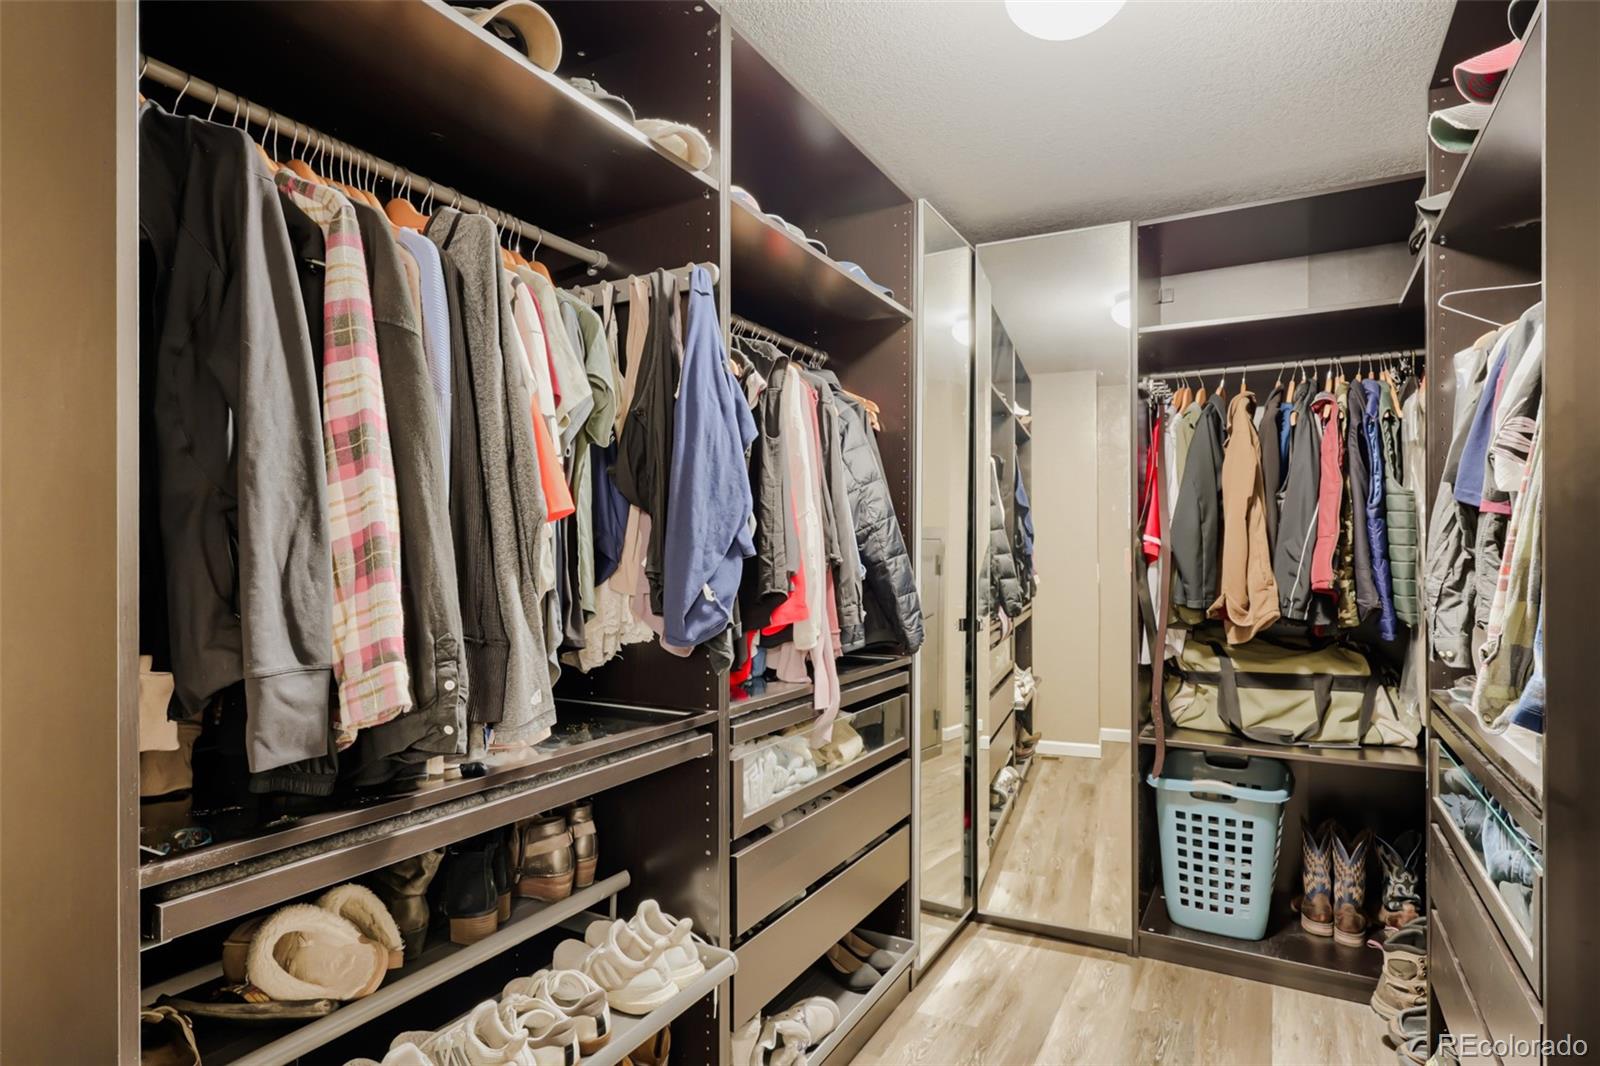
  • other interior Features Breakfast Bar, Ceiling Fan(s), Eat-in Kitchen, Five Piece Bath, Granite Counters, High Ceilings, Kitchen Island, Pantry, Primary Suite, Radon Mitigation System, Smart Thermostat, Walk-In Closet(s), Wired for Data

Area & Lot

  • Status Sold
  • Date Sold August 27, 2026
  • Living Area4,141 Sq.Ft.
  • Total Area4,141 Sq.Ft.
  • Lot Area0.28 Acres
  • MLS® ID2689052
  • TypeResidential
  • YEAR BUILT2016
  • NeighborhoodCastle Rock
  • Architecture StylesTraditional
  • Elementary SchoolSouth Ridge
  • Middle SchoolMesa
  • High SchoolDouglas County
  • School DistrictDouglas RE-1

Exterior

  • STORIES2
  • Garage Space3.0
  • water SourcePublic
  • utilitiesCable Available, Electricity Available, Internet Access (Wired), Natural Gas Connected
  • roofComposition
  • lot featuresCul-De-Sac, Foothills, Irrigated, Landscaped, Meadow, Sprinklers In Front, Sprinklers In Rear
  • HEAT TYPENatural Gas
  • AIR CONDITIONINGCentral Air
  • sewerPublic Sewer
  • HOA AmenitiesClubhouse, Fitness Center, Playground, Pool, Trail(s)
  • security FeaturesCarbon Monoxide Detector(s), Smoke Detector(s)
  • other exterior FeaturesLighting, Private Yard

Financial

  • Sales Price$815,000
  • Real Estate Tax $4,714/yr
  • HOA $1,002/yr
View Virtual Tour

Work with Chris

The Real Estate Expert is your digital resource for buying and selling homes in the Highlands Ranch, Lone Tree, Castle Rock, Parker, Aurora, Centennial, and Denver, CO, areas. With real-time updates of all properties for sale, you have direct access to everything you need to know, including all current market statistics and listings.

Follow Us on Instagram