Leave a Message

By providing your contact information to Chris Crosby, your personal information will be processed in accordance with Chris Crosby's Privacy Policy. By checking the box(es) below, you consent to receive communications regarding your real estate inquiries and related marketing and promotional updates in the manner selected by you. For SMS text messages, message frequency varies. Message and data rates may apply. You may opt out of receiving further communications from Chris Crosby at any time. To opt out of receiving SMS text messages, reply STOP to unsubscribe.

Thank you for your message. I will be in touch with you shortly.

5298 E Otero Circle
5298 E Otero Circle
5298 E Otero Circle
5298 E Otero Circle
5298 E Otero Circle
5298 E Otero Circle
5298 E Otero Circle
5298 E Otero Circle
5298 E Otero Circle
5298 E Otero Circle
5298 E Otero Circle
5298 E Otero Circle
5298 E Otero Circle
5298 E Otero Circle
5298 E Otero Circle
5298 E Otero Circle
5298 E Otero Circle
5298 E Otero Circle
5298 E Otero Circle
5298 E Otero Circle
5298 E Otero Circle
5298 E Otero Circle
5298 E Otero Circle
5298 E Otero Circle
5298 E Otero Circle
5298 E Otero Circle
5298 E Otero Circle
5298 E Otero Circle
5298 E Otero Circle
5298 E Otero Circle
5298 E Otero Circle
5298 E Otero Circle
5298 E Otero Circle
5298 E Otero Circle
5298 E Otero Circle
5298 E Otero Circle
5298 E Otero Circle
5298 E Otero Circle
5298 E Otero Circle
5298 E Otero Circle
5298 E Otero Circle
5298 E Otero Circle
5298 E Otero Circle
5298 E Otero Circle
5298 E Otero Circle
5298 E Otero Circle
5298 E Otero Circle
5298 E Otero Circle
5298 E Otero Circle
5298 E Otero Circle
SEE ALL PHOTOS
5298 E Otero Circle
5298 E Otero Circle
5298 E Otero Circle
5298 E Otero Circle
5298 E Otero Circle
5298 E Otero Circle
5298 E Otero Circle
5298 E Otero Circle
5298 E Otero Circle
5298 E Otero Circle
5298 E Otero Circle
5298 E Otero Circle
5298 E Otero Circle
5298 E Otero Circle
5298 E Otero Circle
5298 E Otero Circle
5298 E Otero Circle
5298 E Otero Circle
5298 E Otero Circle
5298 E Otero Circle
5298 E Otero Circle
5298 E Otero Circle
5298 E Otero Circle
5298 E Otero Circle
5298 E Otero Circle
5298 E Otero Circle
5298 E Otero Circle
5298 E Otero Circle
5298 E Otero Circle
5298 E Otero Circle
5298 E Otero Circle
5298 E Otero Circle
5298 E Otero Circle
5298 E Otero Circle
5298 E Otero Circle
5298 E Otero Circle
5298 E Otero Circle
5298 E Otero Circle
5298 E Otero Circle
5298 E Otero Circle
5298 E Otero Circle
5298 E Otero Circle
5298 E Otero Circle
5298 E Otero Circle
5298 E Otero Circle
5298 E Otero Circle
5298 E Otero Circle
5298 E Otero Circle
5298 E Otero Circle
5298 E Otero Circle
Sold

5298 E Otero Circle

5298 E Otero Circle, Centennial, CO 80122

$2,250,000
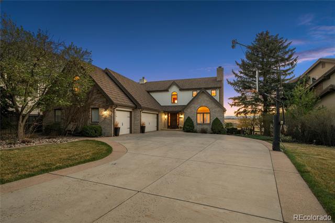
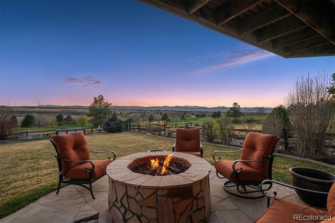
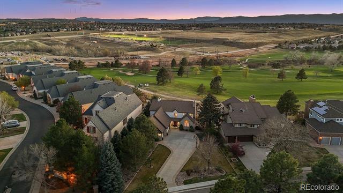
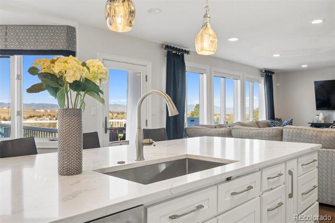
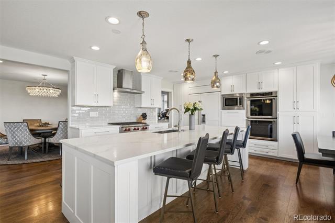
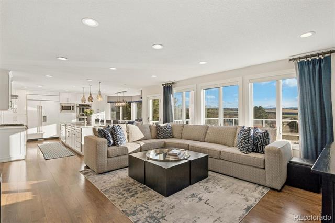
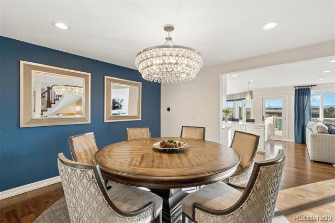
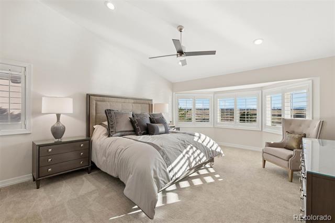
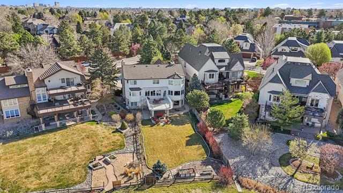
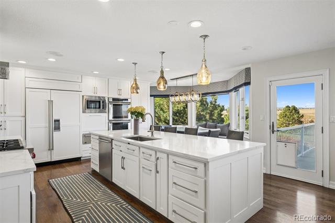
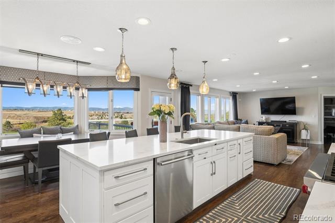
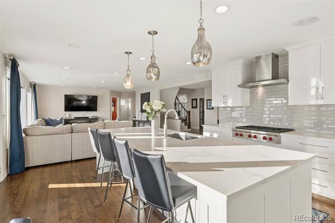
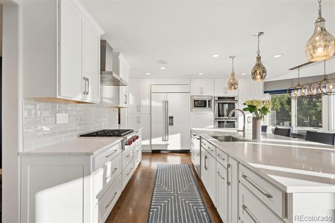
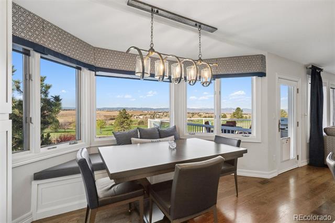
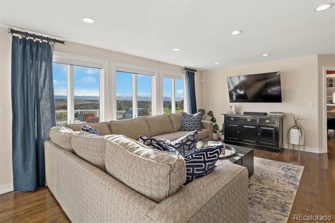
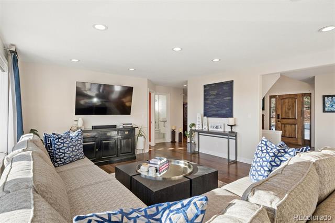
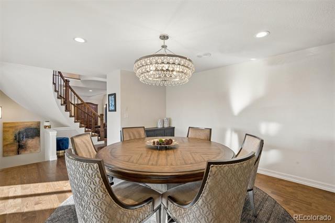
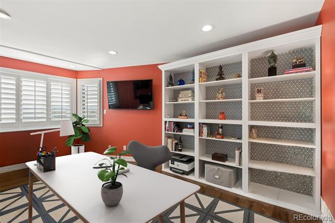
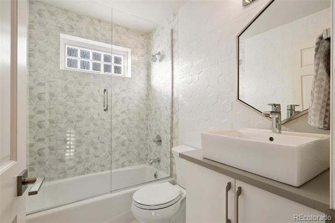
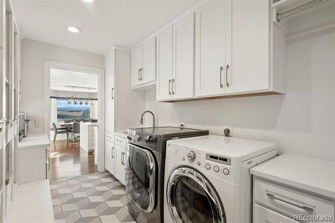
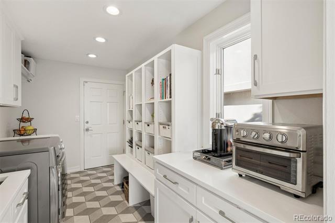
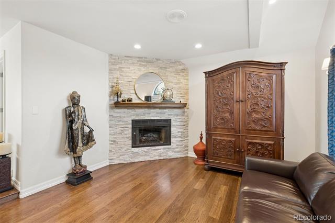
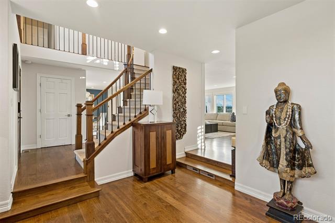
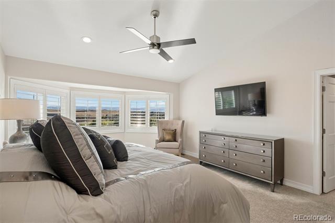
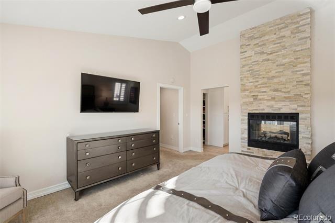
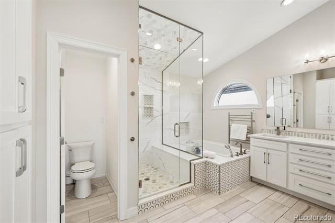
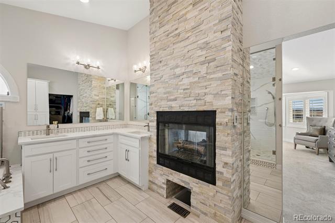
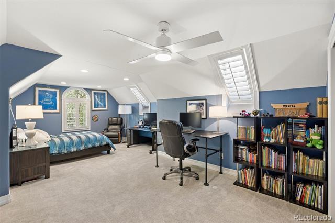
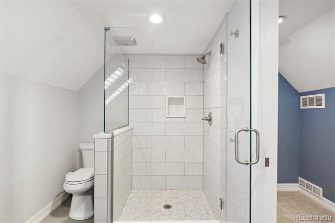
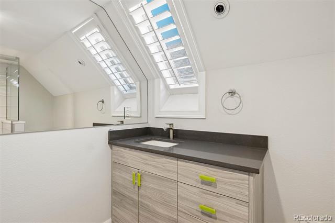
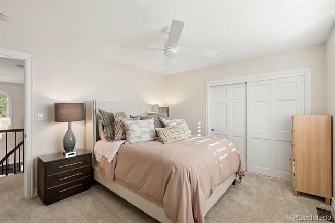
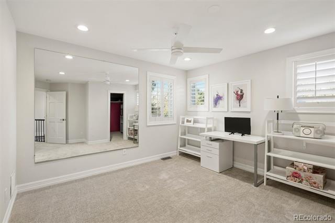
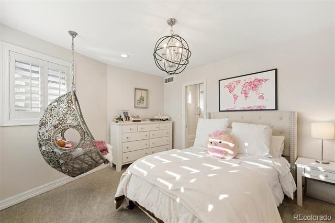
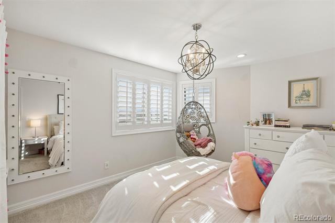
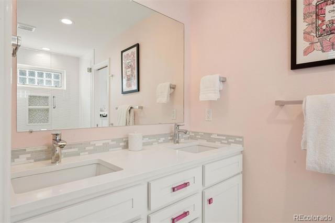
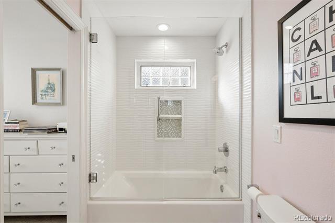
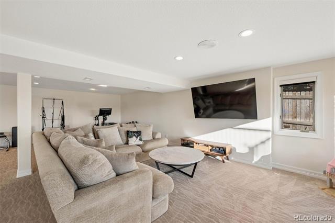
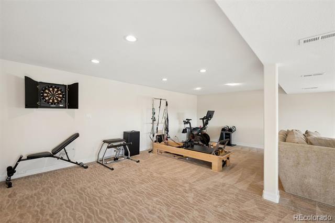
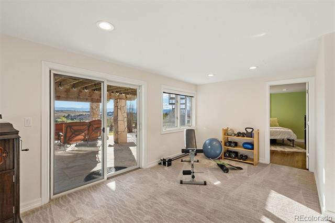
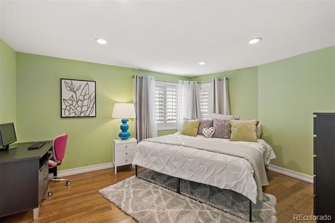
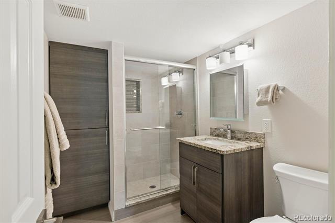
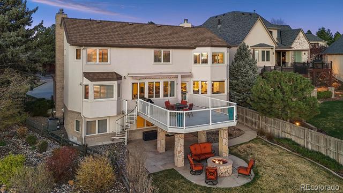
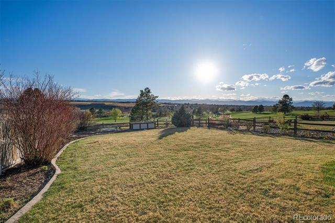
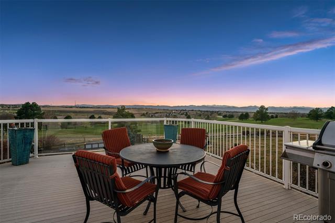
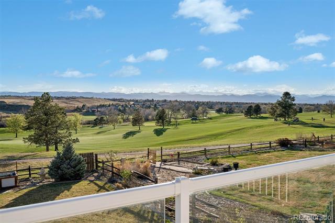
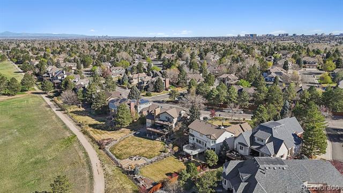
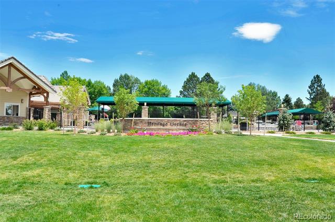
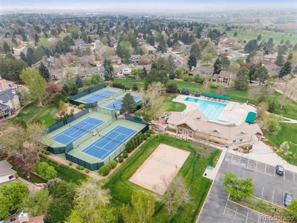
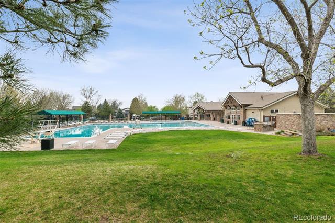
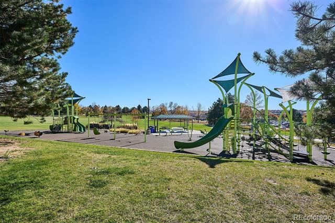
One of fewer than 10 west-facing homes in Heritage Greens with unobstructed 180-degree views. This comprehensively reimagined residence, with nearly $500K in high-end improvements, is perfectly positioned on a premier lot capturing sweeping Front Range views from Pikes Peak to Longs Peak. With just 578 homes in Heritage Greens, opportunities like this are exceptionally rare, and when they come to market, it's truly an event. Inside, the home is fully updated and thoughtfully designed. The exquisite chef's kitchen and spa-like bathrooms showcase sophisticated finishes, including quartz countertops and a curated blend of marble, tile, and wood flooring. Additional upgrades include updated lighting and plumbing fixtures, refreshed fireplaces, Sub-Zero and Wolf appliances, smart home systems, and a new HVAC system with humidifier. The upper-level features five bedrooms. Two share a Jack and Jill bath, while a third offers its own en suite, ideal for teens or guests. The primary suite includes heated floors, a towel warmer, and a double-sided fireplace shared with the bedroom. The walk-out basement offers a large recreation area, bedroom, bathroom, and wet bar rough-in. An expansive mudroom and laundry space with custom cubbies, cabinetry, and a utility sink adds exceptional functionality, while the extended driveway provides added privacy and flexibility. A dedicated gas line to the outdoor grill makes entertaining easy. Step outside to enjoy unforgettable sunsets and sweeping mountain views from the back deck, plus direct trail access. Backing to open space, the home enjoys a rare sense of openness that will never be built out. Heritage Greens offers a strong sense of community with a clubhouse, pool, tennis, sand volleyball, and Linksview Park, plus proximity to the new South Suburban Sports Complex. Ideally located near DTC, Lifetime Fitness, Tony's Market, and Los Dos Potrillos, and served by highly acclaimed Littleton Public Schools.

6
beds

5
baths

4,939 Sq.Ft. LIVING AREA

0.33 Acres lot

Chris Nowakiwsky

Chris Nowakiwsky

Features & Amenities

Interior

  • total bedrooms6
  • Total bathrooms5
  • full bathrooms2
  • three quarter bathrooms3
  • Laundry room Sink
  • Flooring Carpet, Stone, Tile, Wood
  • Fireplace Gas Log, Living Room, Primary Bedroom
  • APPLIANCES Convection Oven, Dishwasher, Disposal, Double Oven, Dryer, Humidifier, Microwave, Oven, Range Hood, Refrigerator, Self Cleaning Oven, Sump Pump, Washer
  • other interior Features Built-in Features, Ceiling Fan(s), Central Vacuum, Eat-in Kitchen, Five Piece Bath, Jack Jill Bathroom, Kitchen Island, Primary Suite, Quartz Counters, Smart Thermostat, Smoke Free, Vaulted Ceiling(s), Walk-In Closet(s)

Area & Lot

  • Status Sold
  • Living Area4,939 Sq.Ft.
  • Total Area4,939 Sq.Ft.
  • Lot Area0.33 Acres
  • MLS® ID4964895
  • TypeResidential
  • YEAR BUILT1989
  • Architecture StylesTraditional
  • View DescriptionGolf Course, Mountain(s)
  • Elementary SchoolFord
  • Middle SchoolNewton
  • High SchoolArapahoe
  • School DistrictLittleton 6

Exterior

  • STORIES2
  • Garage Space3.0
  • water SourcePublic
  • utilitiesElectricity Connected, Natural Gas Connected
  • roofStone-Coated Steel
  • lot featuresLandscaped, Level, Master Planned, On Golf Course, Sprinklers In Front, Sprinklers In Rear
  • parkingStorage
  • HEAT TYPEForced Air, Natural Gas
  • AIR CONDITIONINGCentral Air
  • sewerPublic Sewer
  • HOA AmenitiesClubhouse, Pool, Tennis Court(s)
  • security FeaturesSecurity System, Smoke Detector(s)
  • other exterior FeaturesFire Pit, Garden, Private Yard

Financial

  • Sales Price$2,250,000
  • Real Estate Tax $14,961/yr
  • HOA $848/yr
View Virtual Tour

Work with Chris

The Real Estate Expert is your digital resource for buying and selling homes in the Highlands Ranch, Lone Tree, Castle Rock, Parker, Aurora, Centennial, and Denver, CO, areas. With real-time updates of all properties for sale, you have direct access to everything you need to know, including all current market statistics and listings.

Follow Us on Instagram