Leave a Message

By providing your contact information to Chris Crosby, your personal information will be processed in accordance with Chris Crosby's Privacy Policy. By checking the box(es) below, you consent to receive communications regarding your real estate inquiries and related marketing and promotional updates in the manner selected by you. For SMS text messages, message frequency varies. Message and data rates may apply. You may opt out of receiving further communications from Chris Crosby at any time. To opt out of receiving SMS text messages, reply STOP to unsubscribe.

Thank you for your message. I will be in touch with you shortly.

4675 S Yosemite Street Unit: 219
SEE ALL PHOTOS
4675 S Yosemite Street Unit: 219
Sold

4675 S Yosemite Street Unit: 219

4675 S Yosemite Street Unit: 219, Denver, CO 80237

$850,000
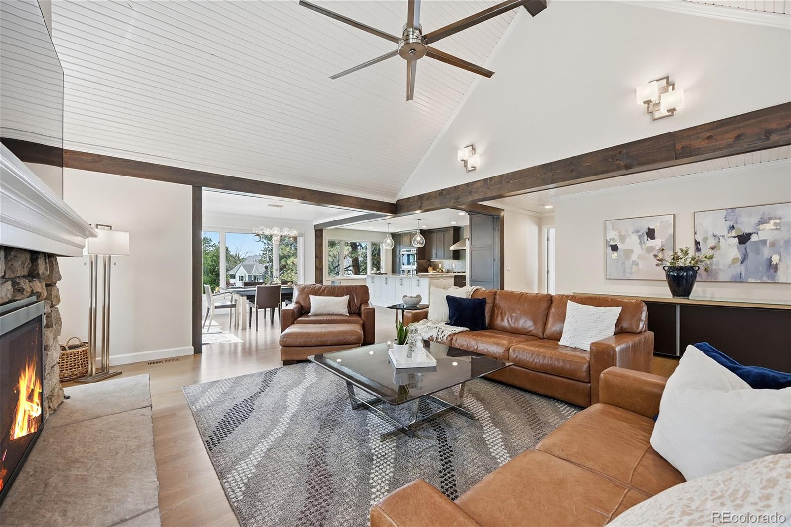
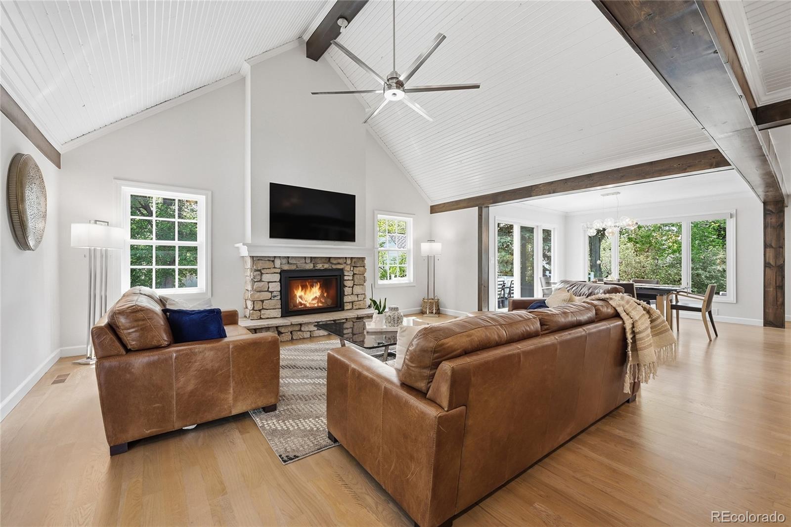
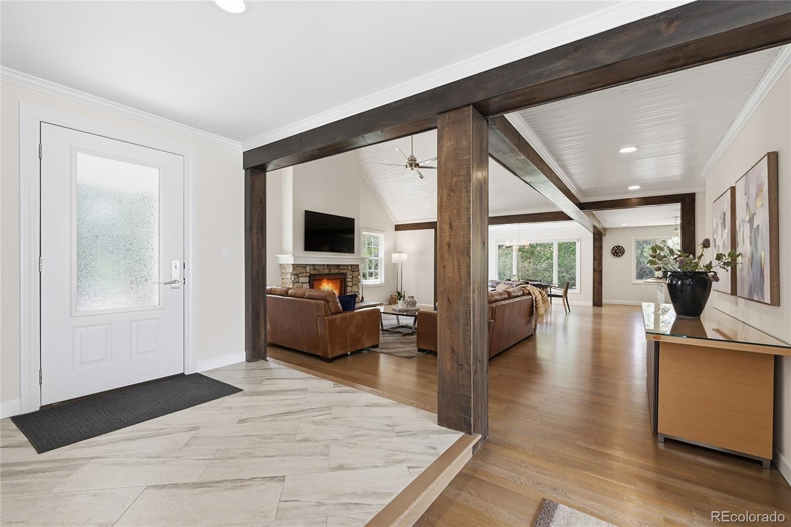
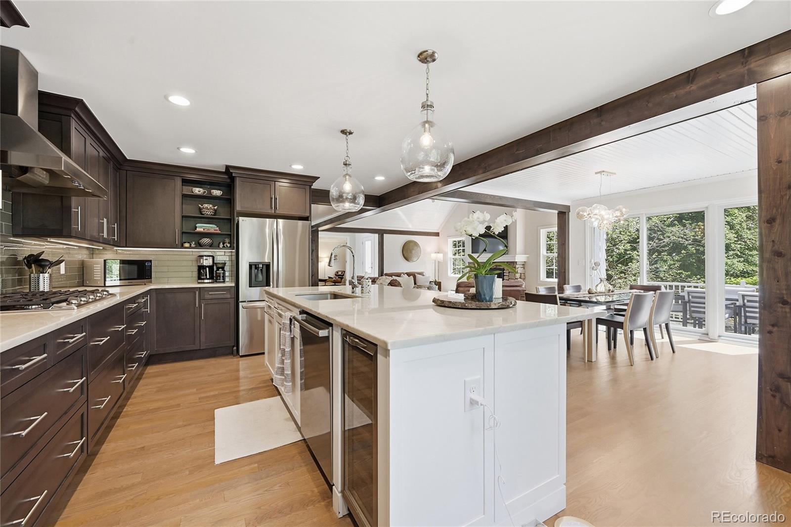
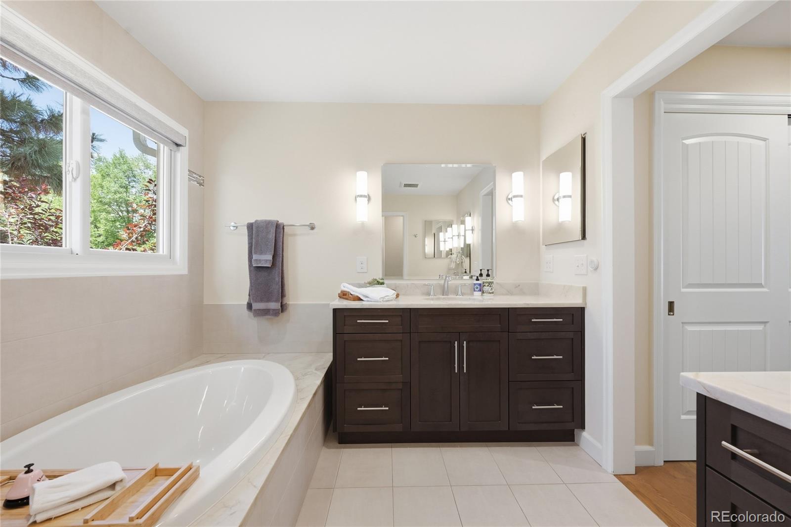
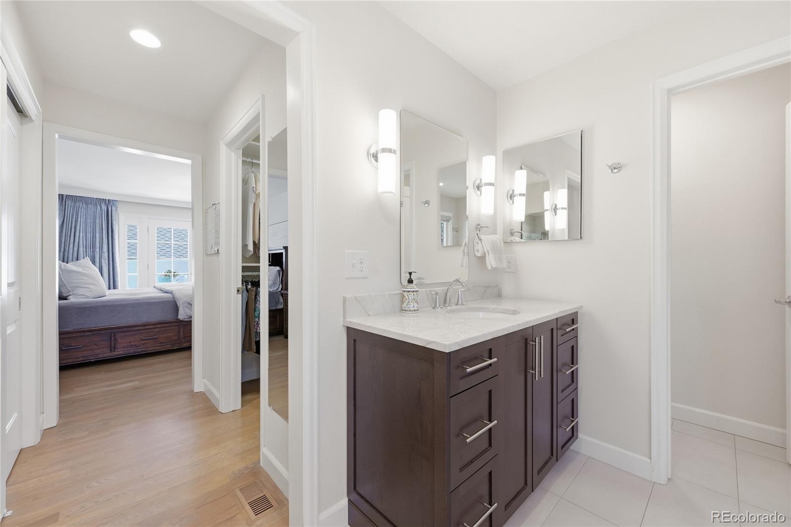
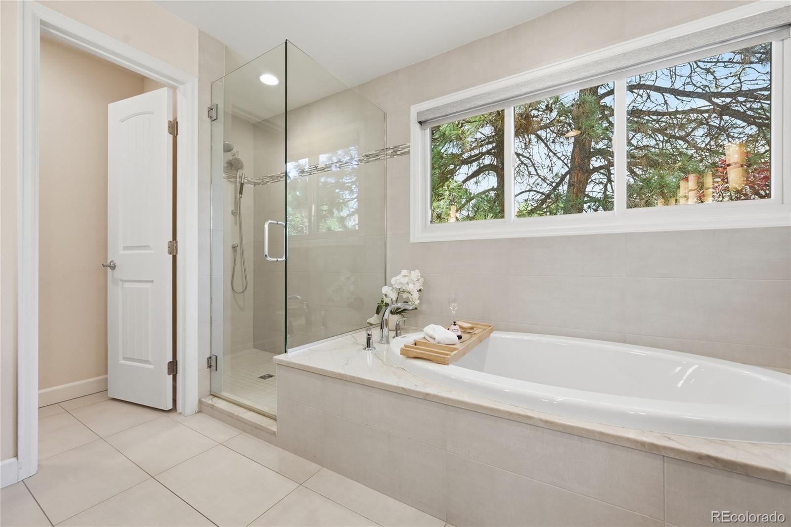
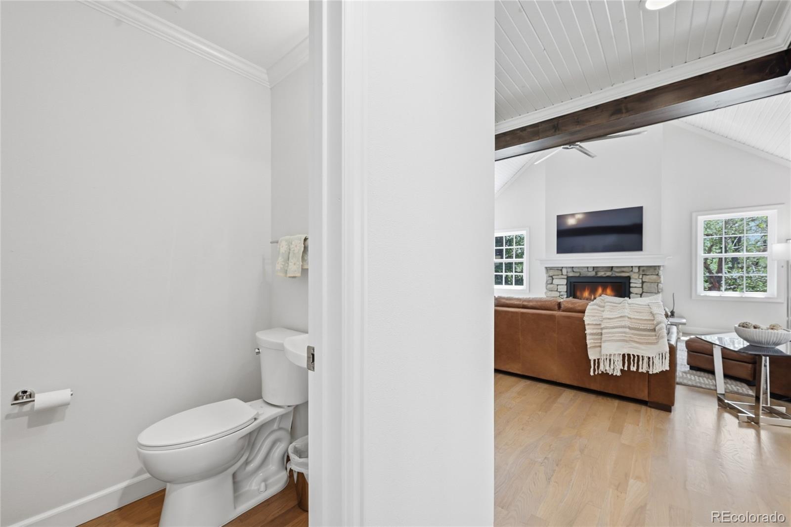
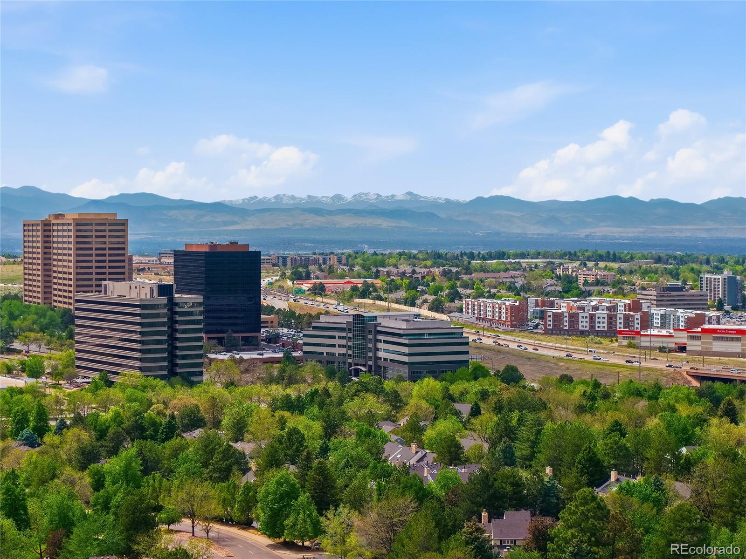
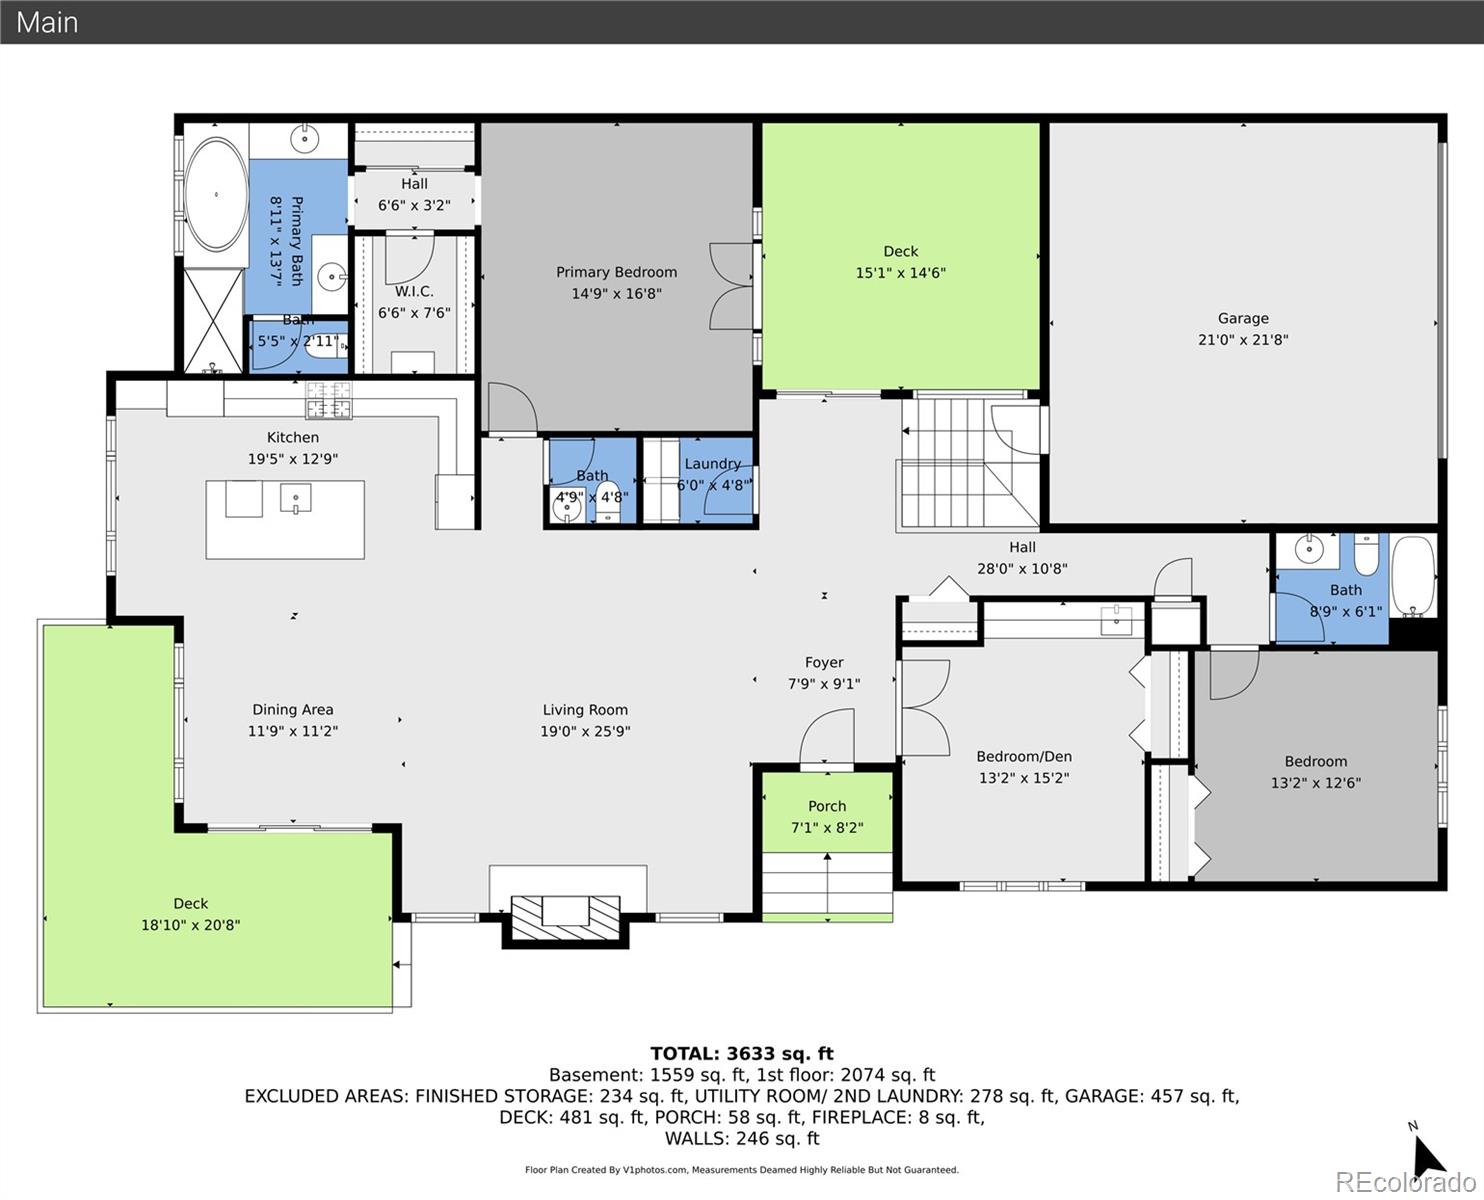
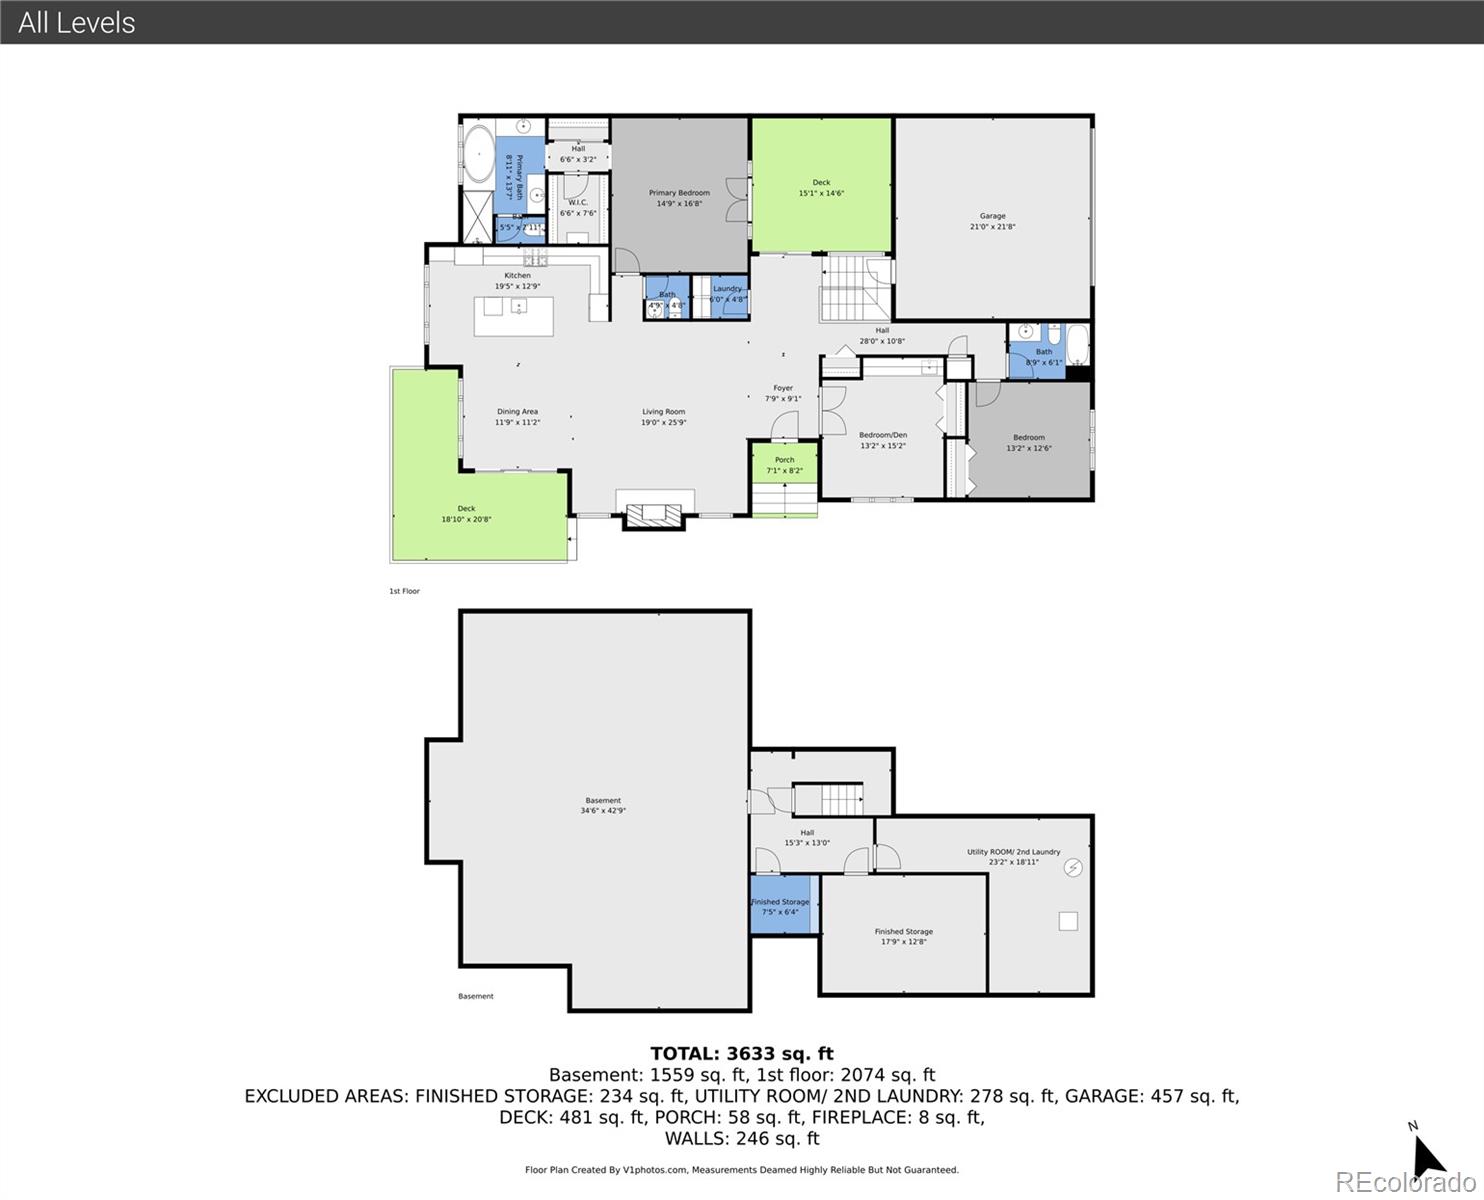
Welcome to refined living in the heart of Denver's Denver Tech Center. Nestled within the highly sought-after Stony Brook community, this beautifully reimagined 3-bedroom, 3-bath attached home offers the perfect blend of luxury, comfort, and convenience.

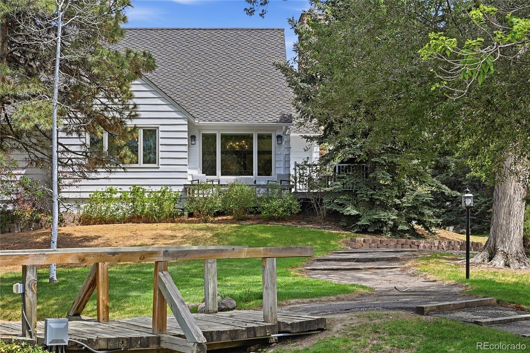
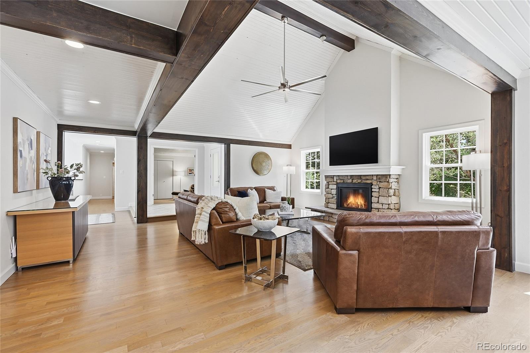
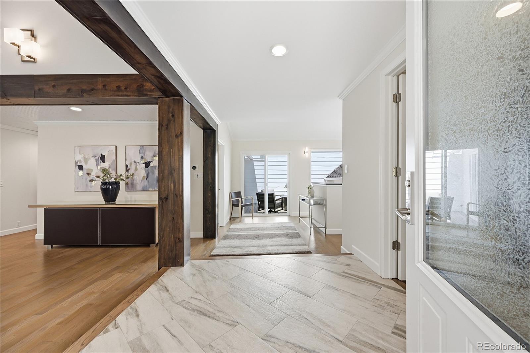
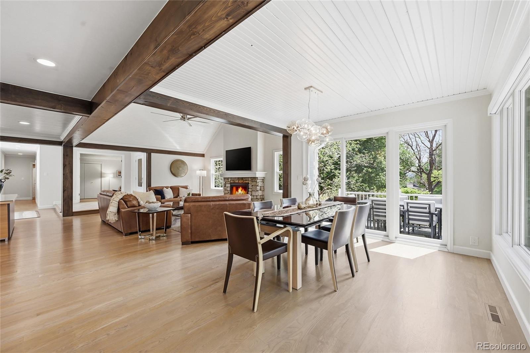
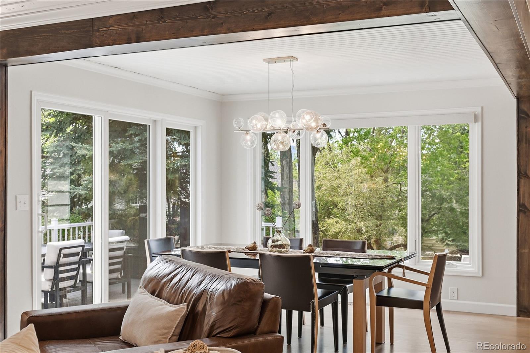
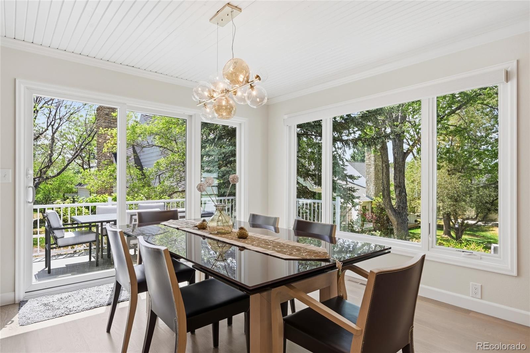
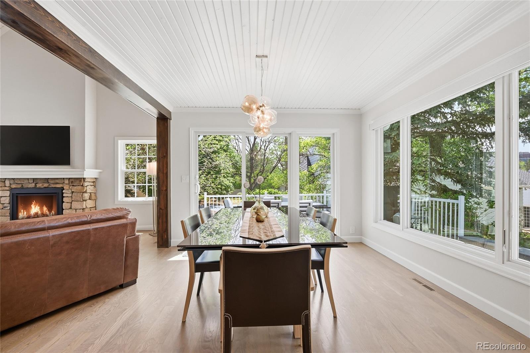
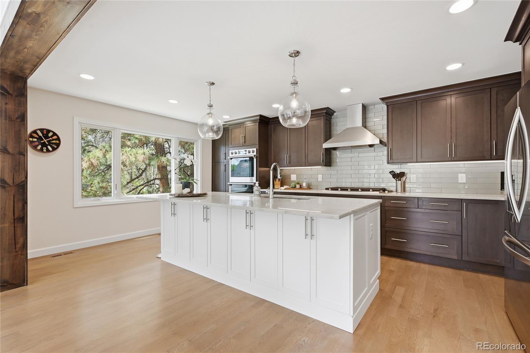
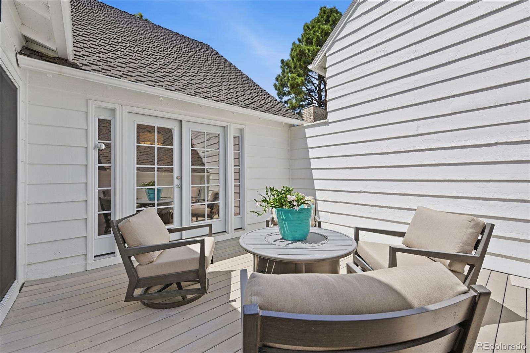
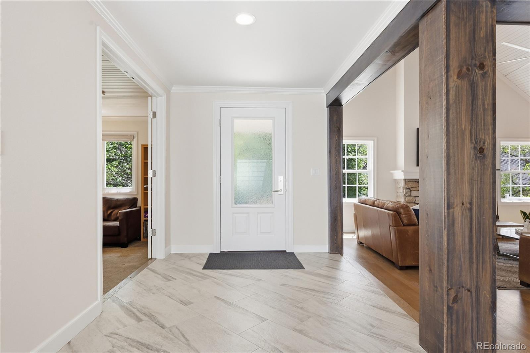
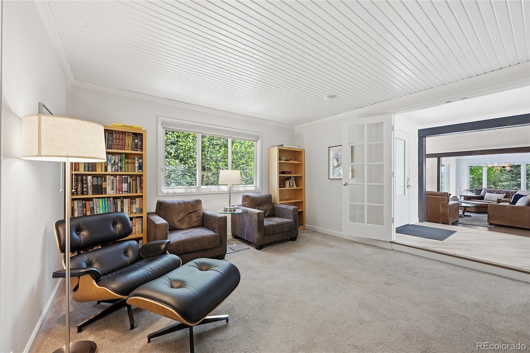
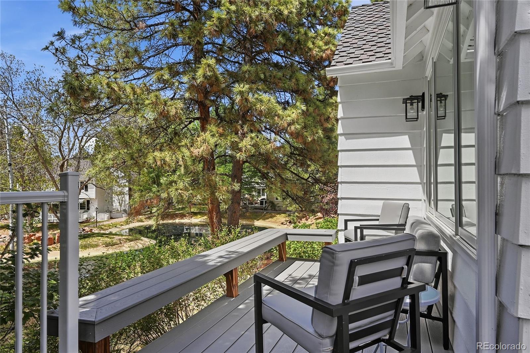
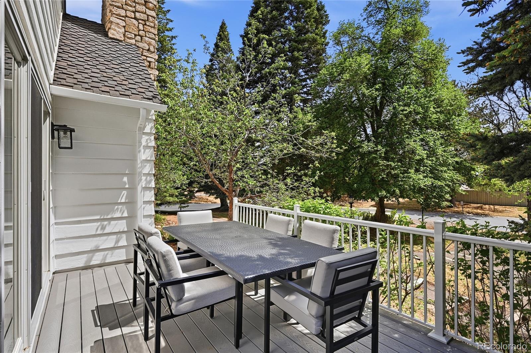
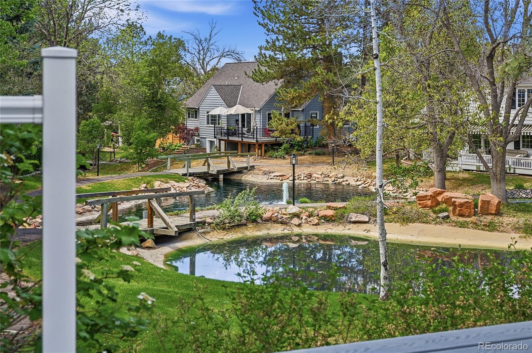
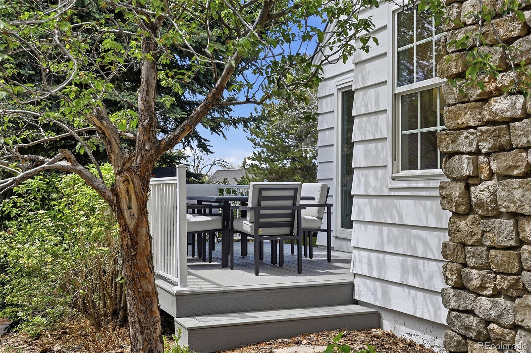
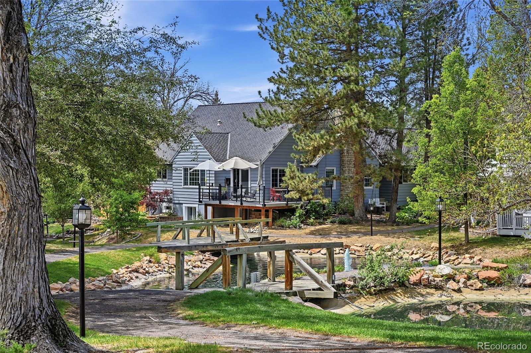
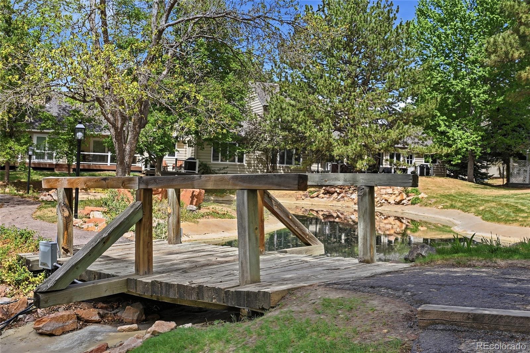
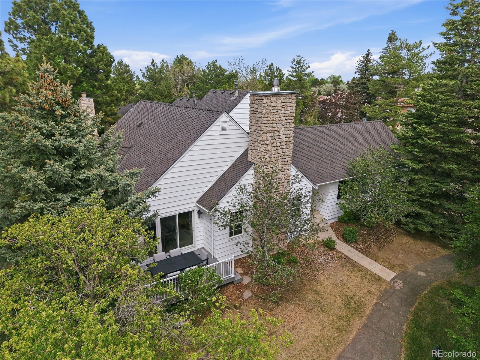
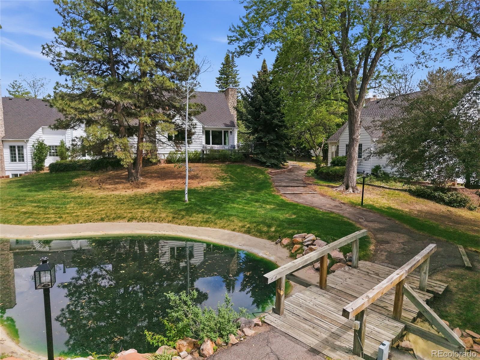
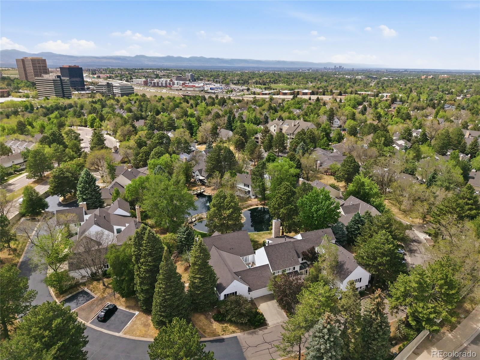
Completely upgraded from top to bottom, every detail has been carefully curated to create a modern yet inviting retreat. Owners have opened walls to remodel home for easy living. Added decking outside so you can enjoy the beautiful landscaping. This home is meticulously maintained. All you have to do is move in! As you step you will discover stunning finishes, an open and light-filled layout, and seamless indoor-outdoor living designed to take full advantage of the serene pond and open space views.

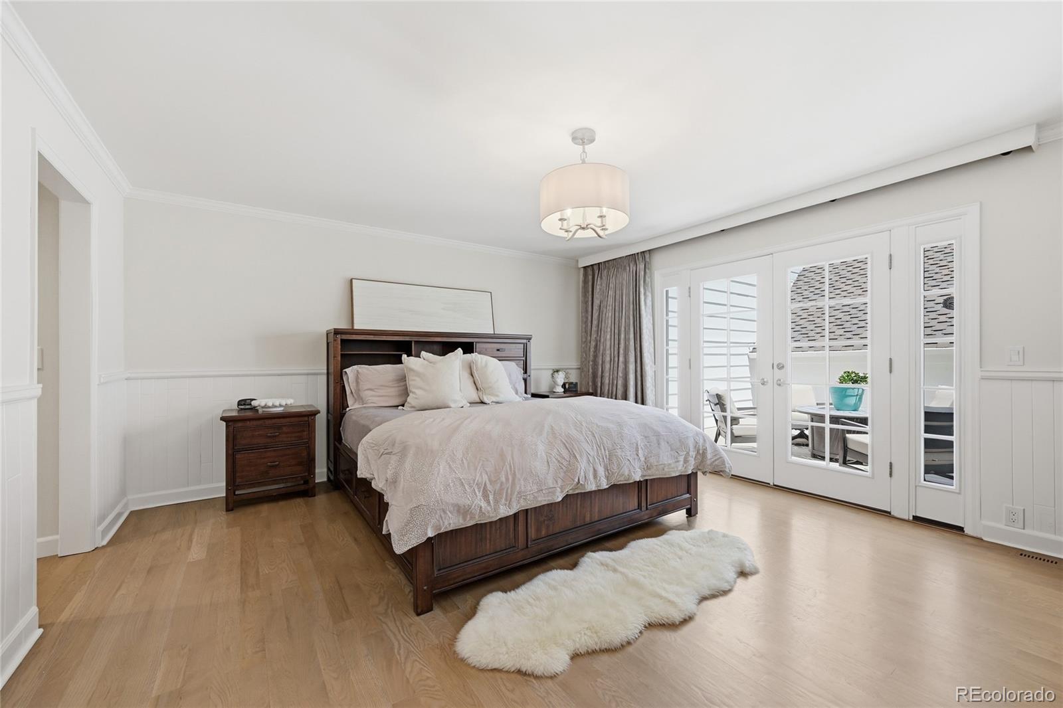
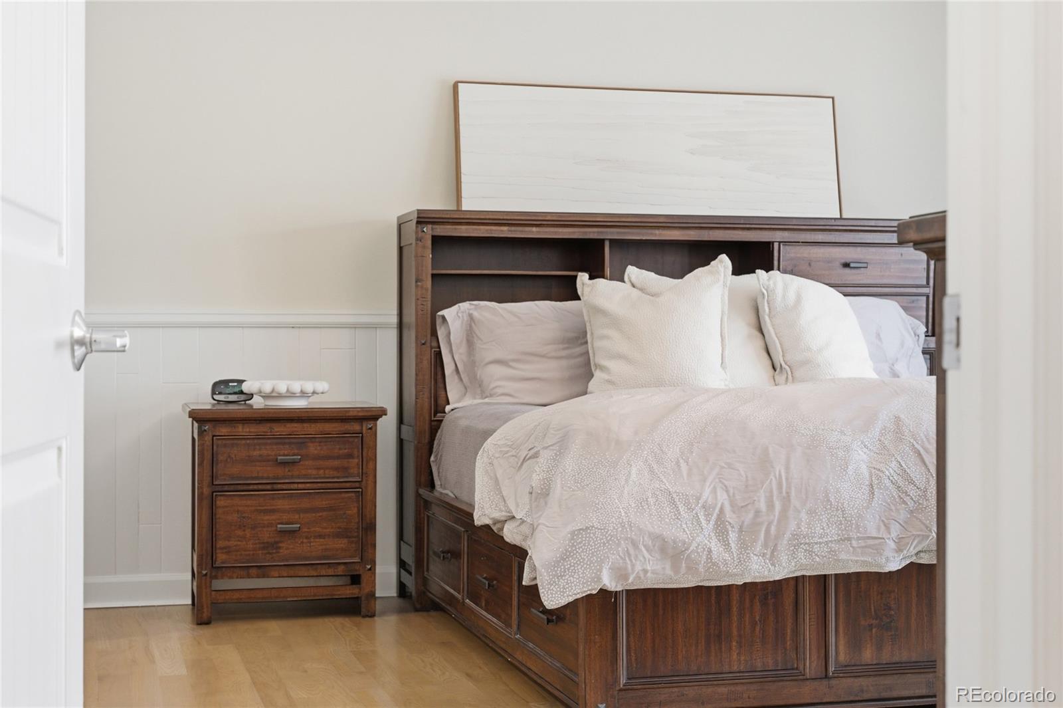
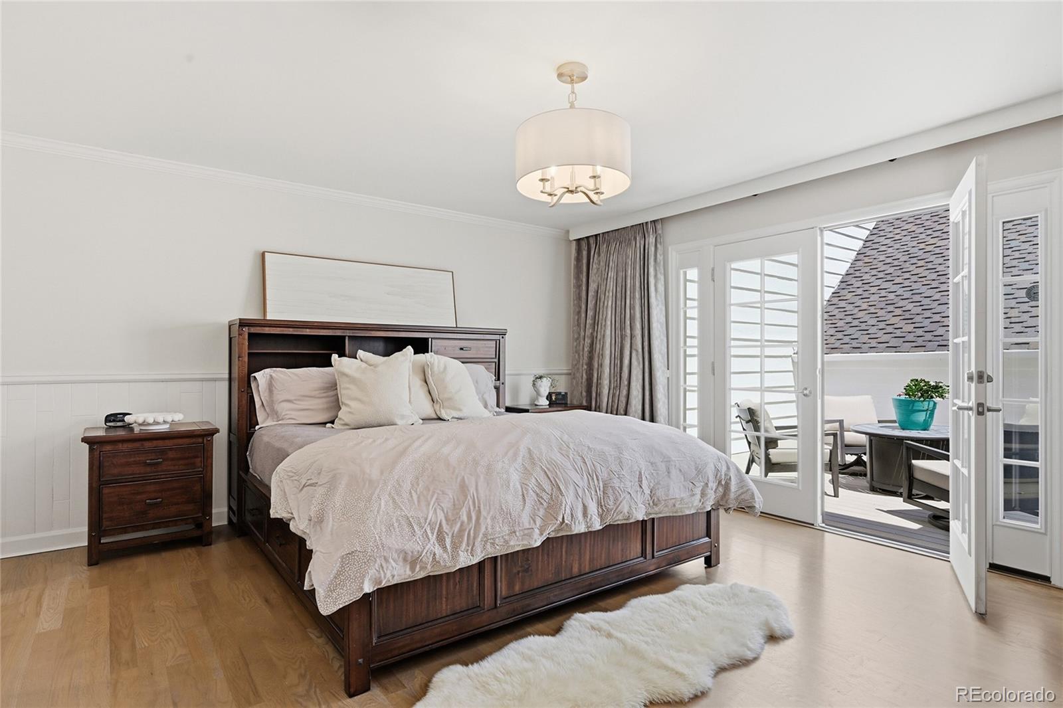
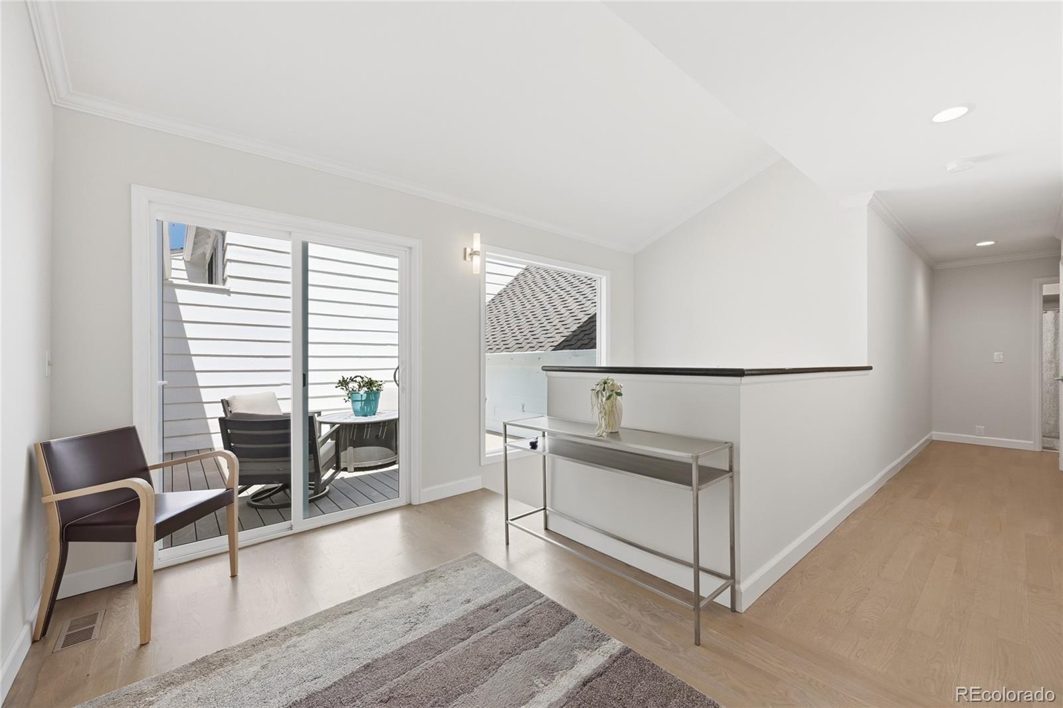
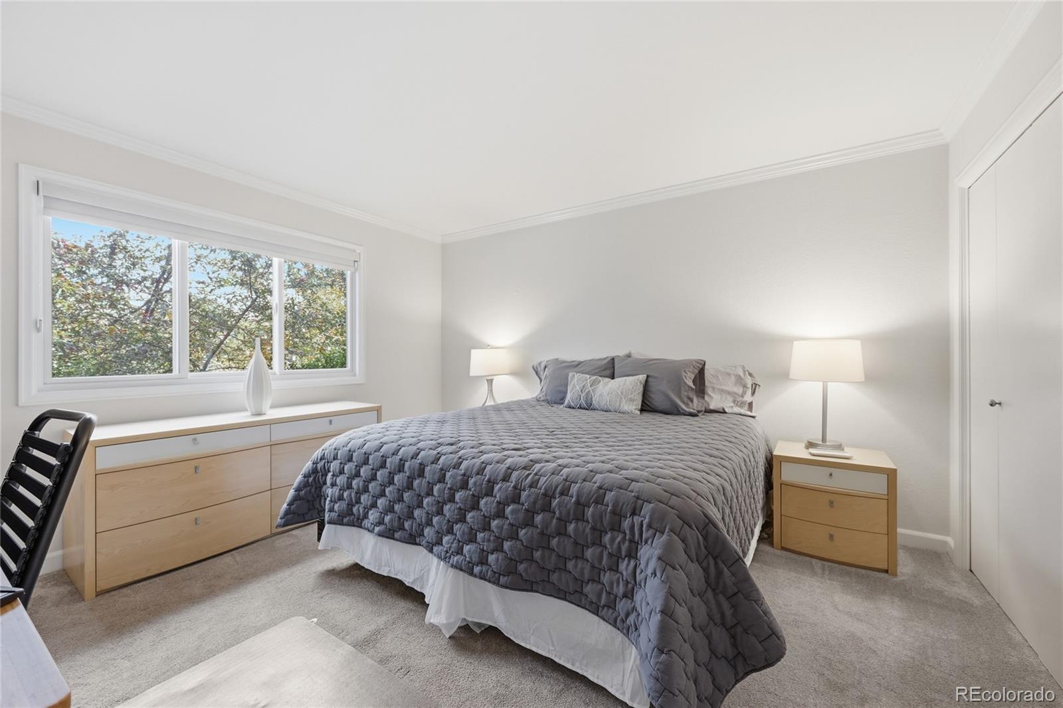
The spacious living areas flow effortlessly for both everyday living and entertaining, while the beautifully updated kitchen and baths bring elevated style and functionality throughout. One story living with the luxurious primary suite offers a true sanctuary, complete with a beautifully designed vestibule off the primary that adds an elevated architectural touch and creates a gracious transition into the suite, enhancing both privacy and sophistication -- the perfect place to enjoy morning coffee. Unwind on the newer addition of a rare deck right off the dining room, to take in the peaceful surroundings year-round.

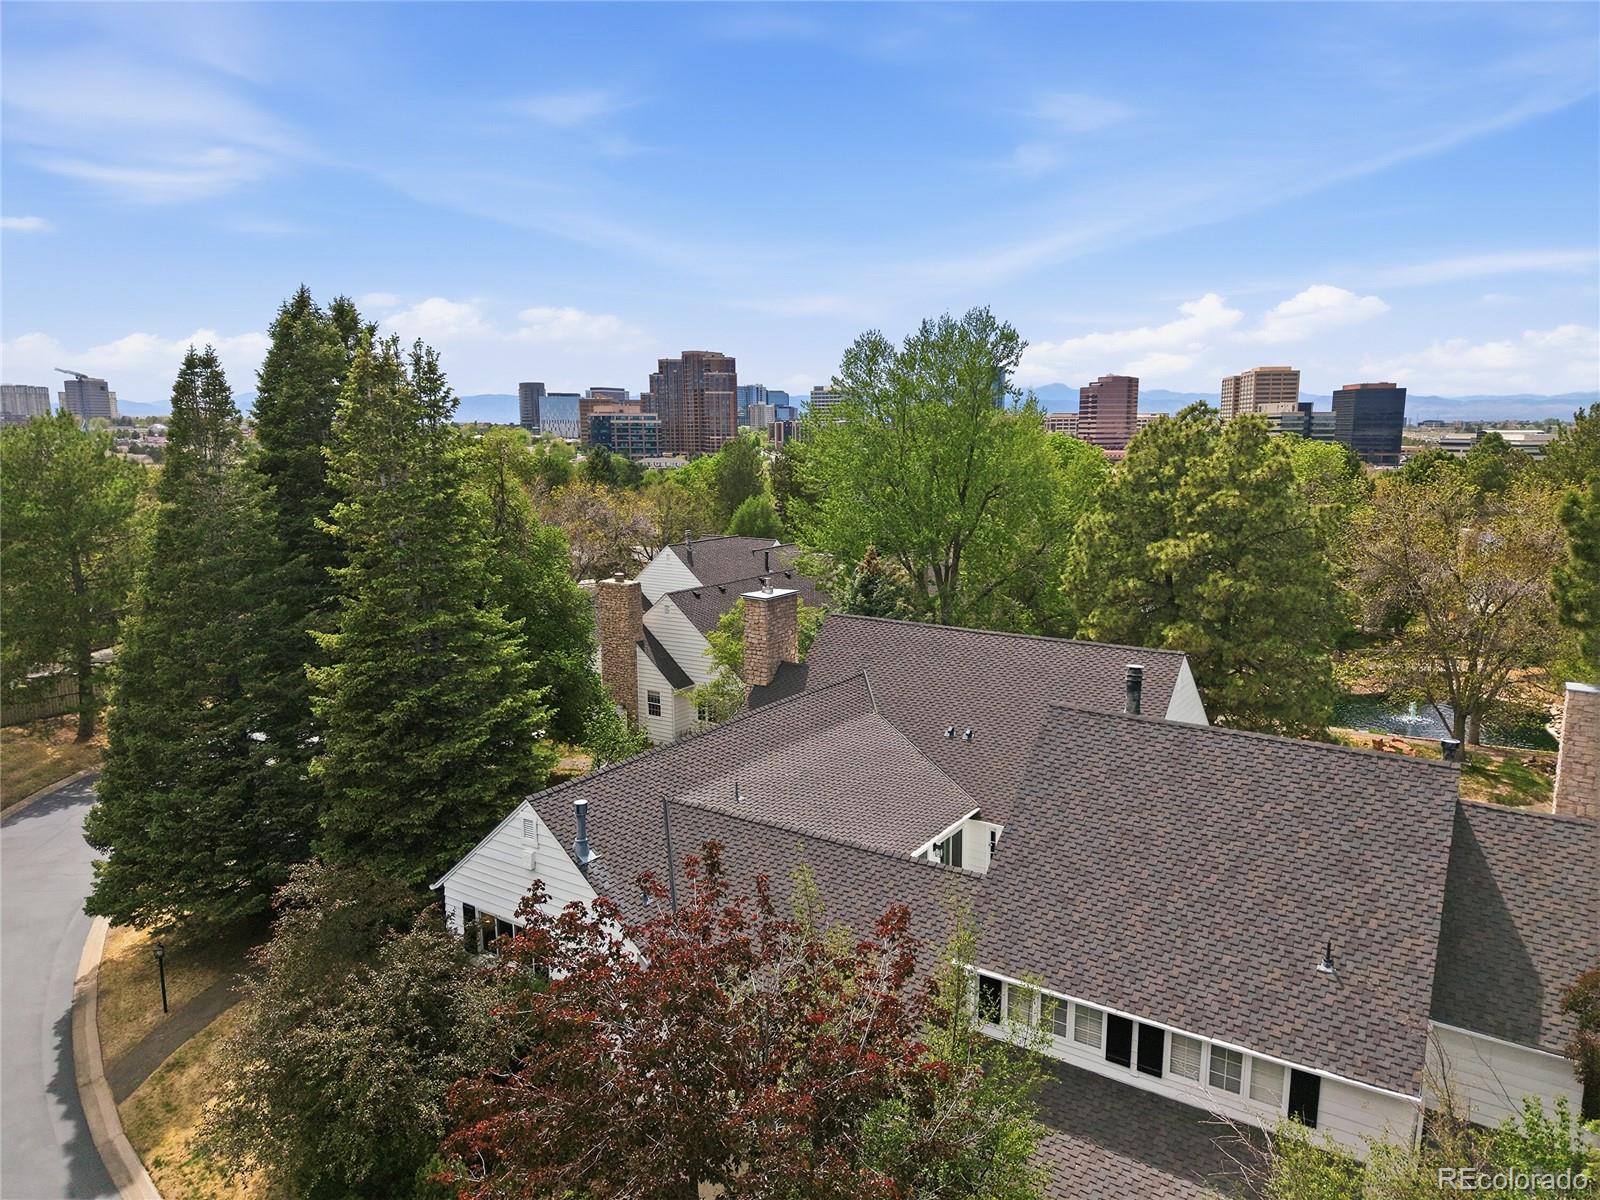
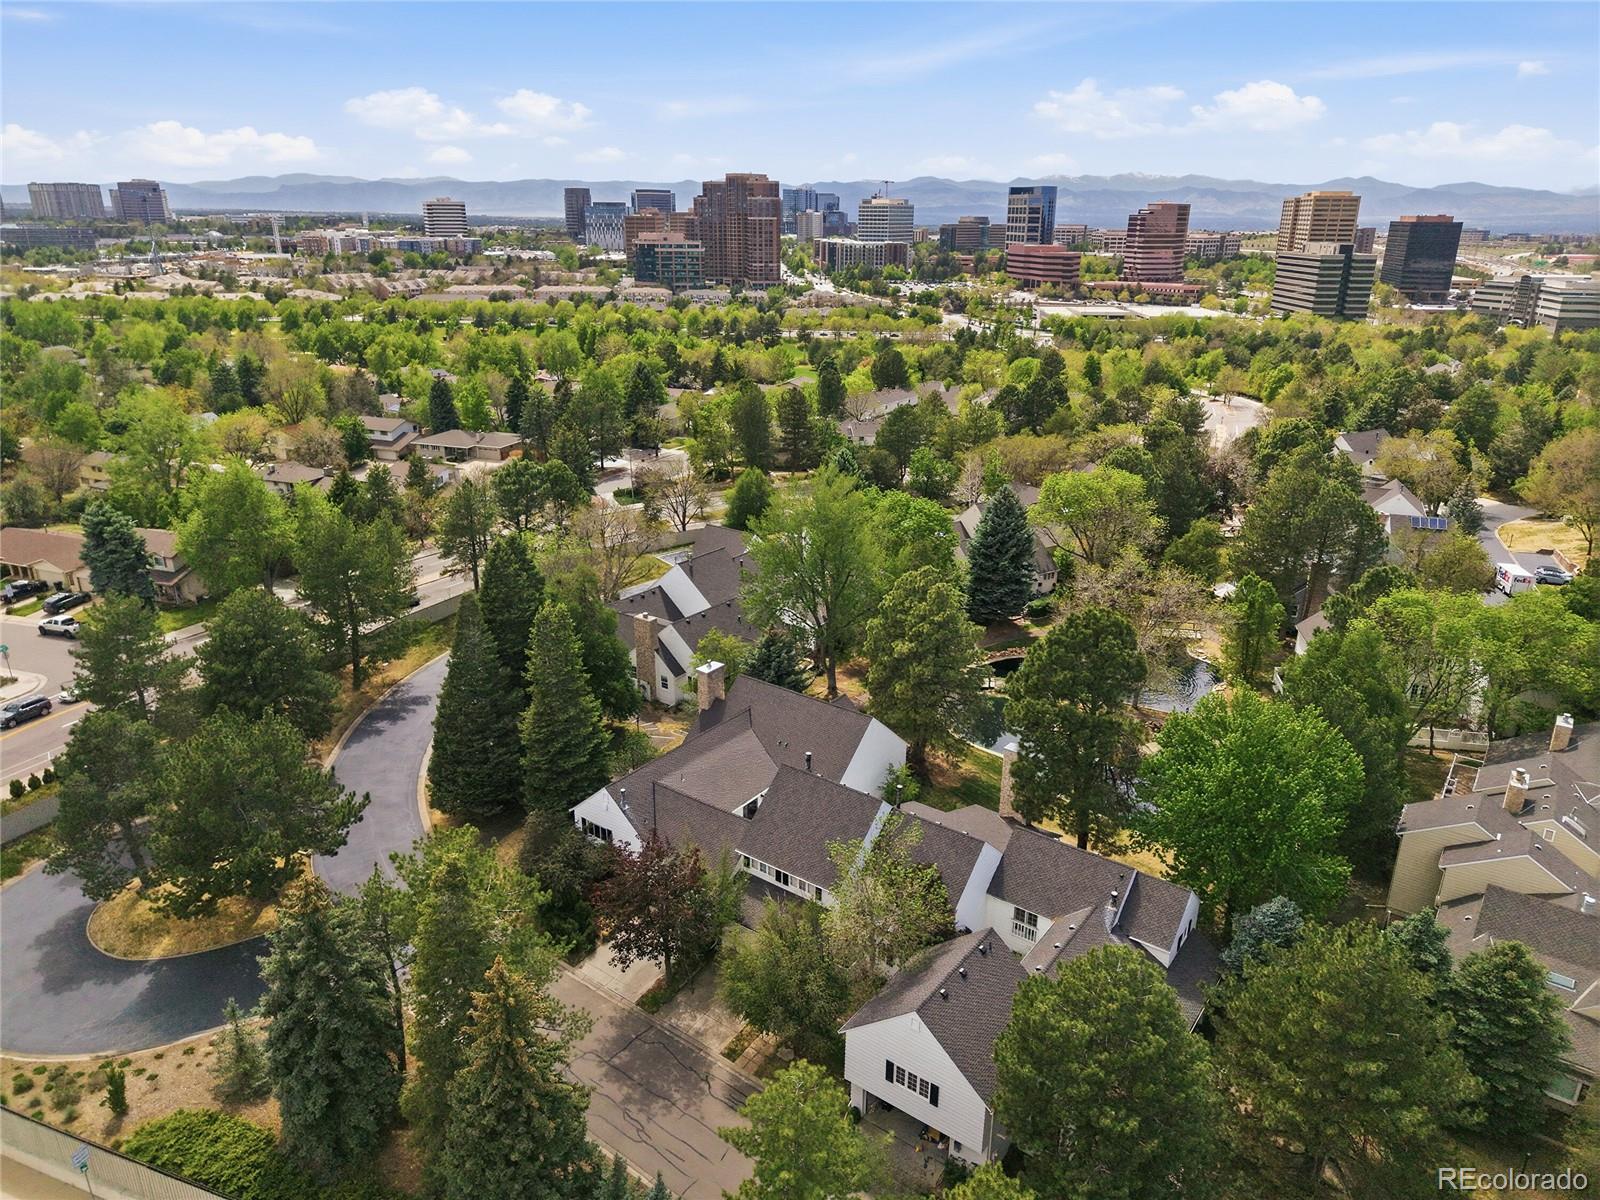
Located in one of Denver's most desirable communities, residents of Stony Brook enjoy mature landscaping, scenic walking paths, ponds, pools, tennis courts, and a true sense of retreat -- all while being conveniently close to shopping, dining, light rail, Cherry Creek, downtown Denver, and the Denver Tech Center.

This is low-maintenance luxury living at its finest.

3
beds

3
baths

5,707 Sq.Ft. LIVING AREA

3,894 Sq.Ft. lot

Malaika White

Malaika White

Features & Amenities

Interior

  • total bedrooms3
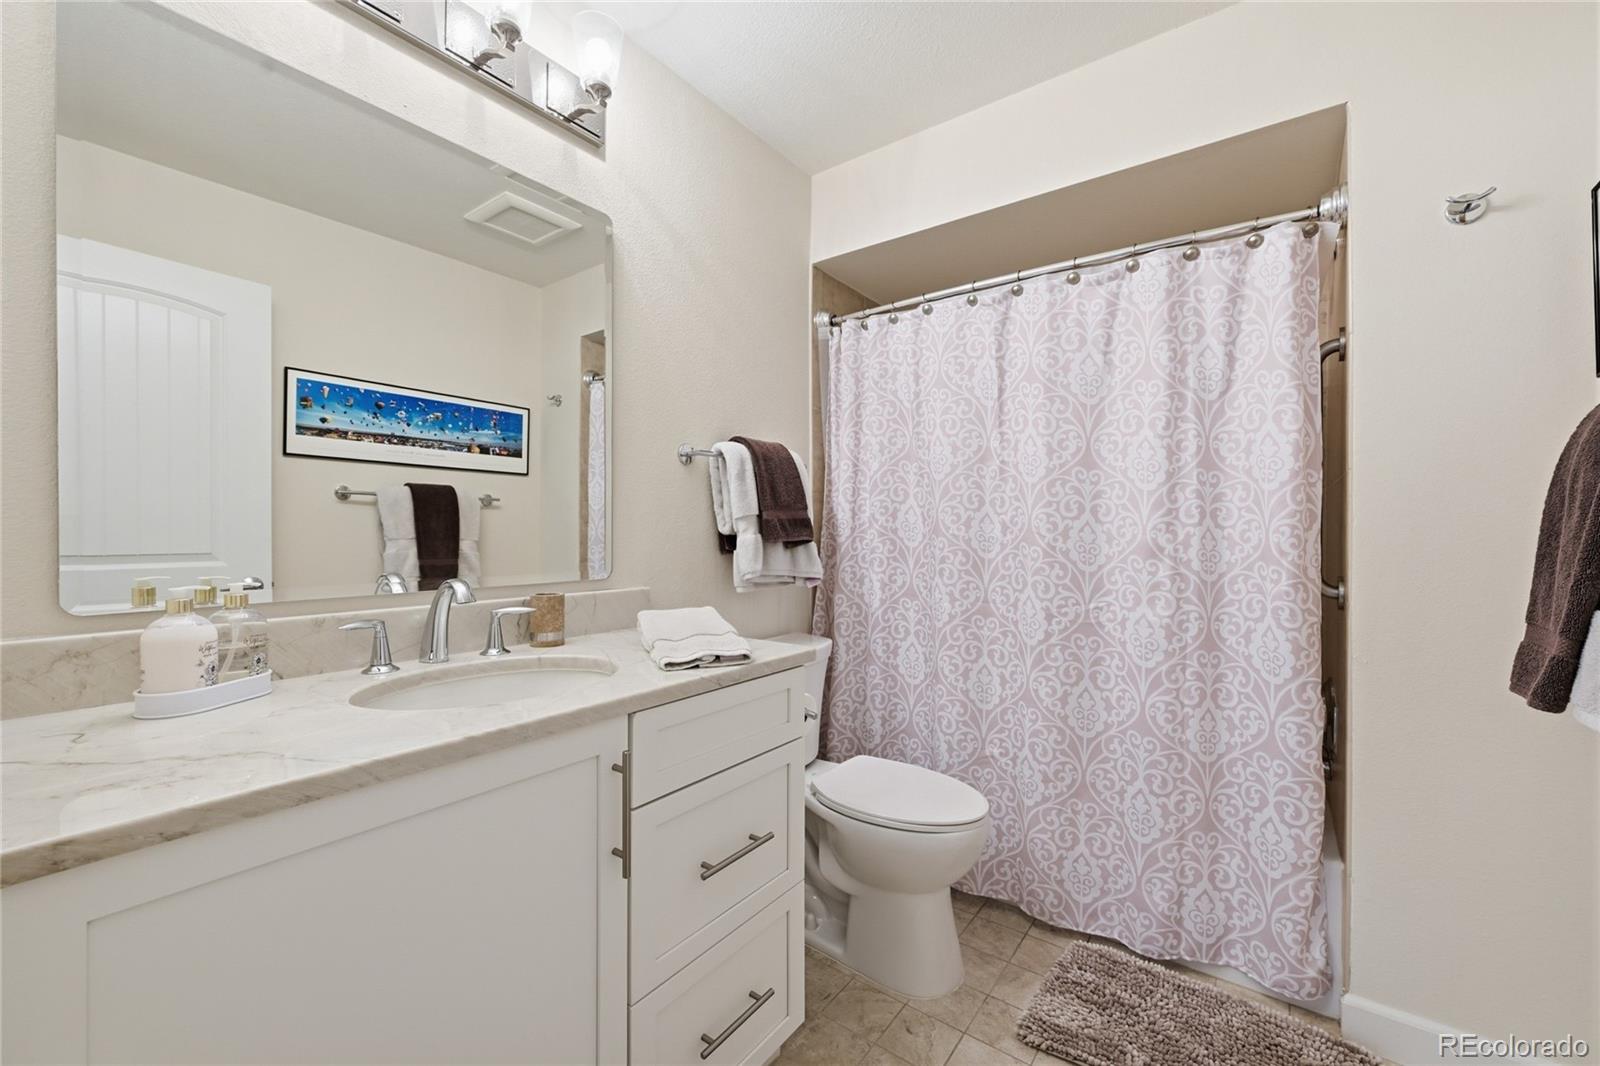
  • Total bathrooms3
  • full bathrooms2
  • half bathroom1
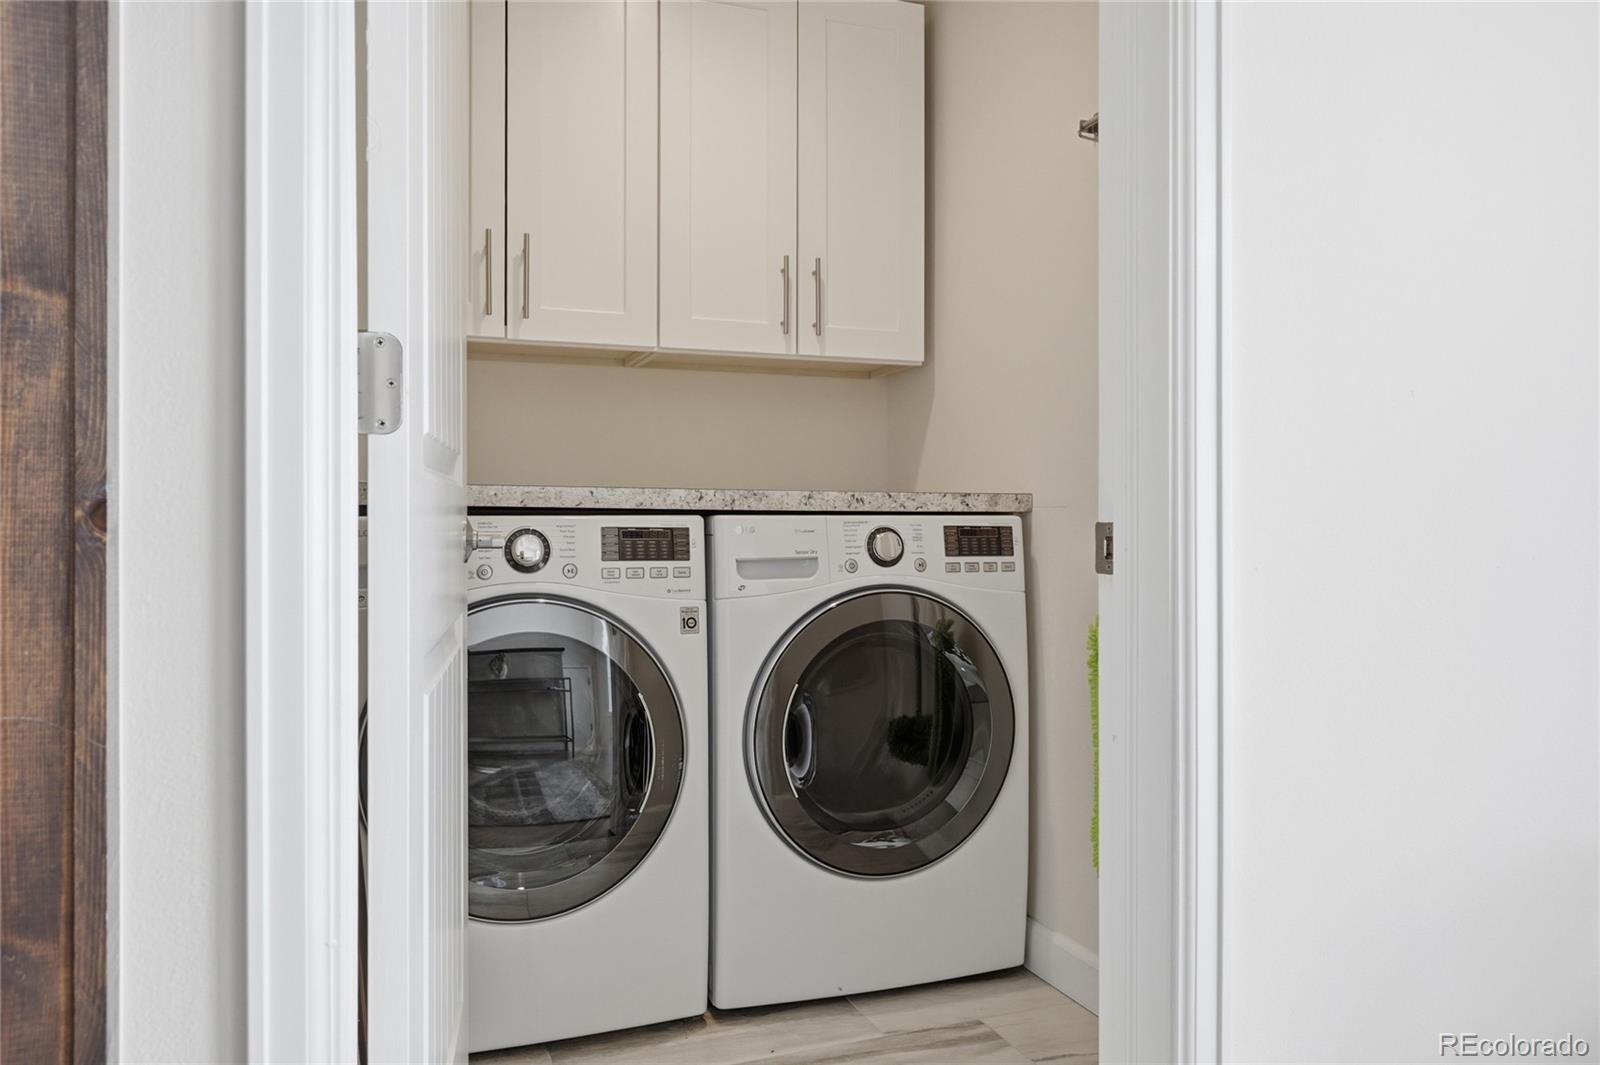
  • Laundry room In Unit
  • Flooring Carpet, Tile, Wood
  • Fireplace Family Room, Gas, Gas Log
  • APPLIANCES Dishwasher, Dryer, Microwave, Oven, Refrigerator, Washer
  • other interior Features Ceiling Fan(s), Eat-in Kitchen, Granite Counters, Primary Suite, Vaulted Ceiling(s)

Area & Lot

  • Status Sold
  • Date Sold July 13, 2026
  • Living Area5,707 Sq.Ft.
  • Total Area5,707 Sq.Ft.
  • Lot Area3,894 Sq.Ft.
  • MLS® ID7407227
  • TypeTownhouse
  • YEAR BUILT1975
  • NeighborhoodDenver
  • Architecture StylesUrban Contemporary
  • Water FrontagePond
  • Elementary SchoolSamuels
  • Middle SchoolHamilton
  • High SchoolThomas Jefferson
  • School DistrictDenver 1

Exterior

  • STORIES1
  • Garage Space2.0
  • water SourcePublic
  • PoolOutdoor Pool
  • roofComposition
  • lot featuresLandscaped, Open Space
  • parkingDry Walled
  • HEAT TYPEForced Air, Natural Gas
  • AIR CONDITIONINGCentral Air
  • sewerPublic Sewer
  • HOA AmenitiesClubhouse, Fitness Center, Garden Area, Pool, Spa/Hot Tub, Tennis Court(s), Trail(s)
  • other exterior FeaturesGarden

Financial

  • Sales Price$850,000
  • Real Estate Tax $3,062/yr
  • HOA $790/mo
  • Zoning R-X
View Virtual Tour

Work with Chris

The Real Estate Expert is your digital resource for buying and selling homes in the Highlands Ranch, Lone Tree, Castle Rock, Parker, Aurora, Centennial, and Denver, CO, areas. With real-time updates of all properties for sale, you have direct access to everything you need to know, including all current market statistics and listings.

Follow Us on Instagram