Leave a Message

By providing your contact information to Chris Crosby, your personal information will be processed in accordance with Chris Crosby's Privacy Policy. By checking the box(es) below, you consent to receive communications regarding your real estate inquiries and related marketing and promotional updates in the manner selected by you. For SMS text messages, message frequency varies. Message and data rates may apply. You may opt out of receiving further communications from Chris Crosby at any time. To opt out of receiving SMS text messages, reply STOP to unsubscribe.

Thank you for your message. I will be in touch with you shortly.

3422 N Gold Bug Court
SEE ALL PHOTOS
3422 N Gold Bug Court
Sold

3422 N Gold Bug Court

3422 N Gold Bug Court, Aurora, CO 80019

$874,900
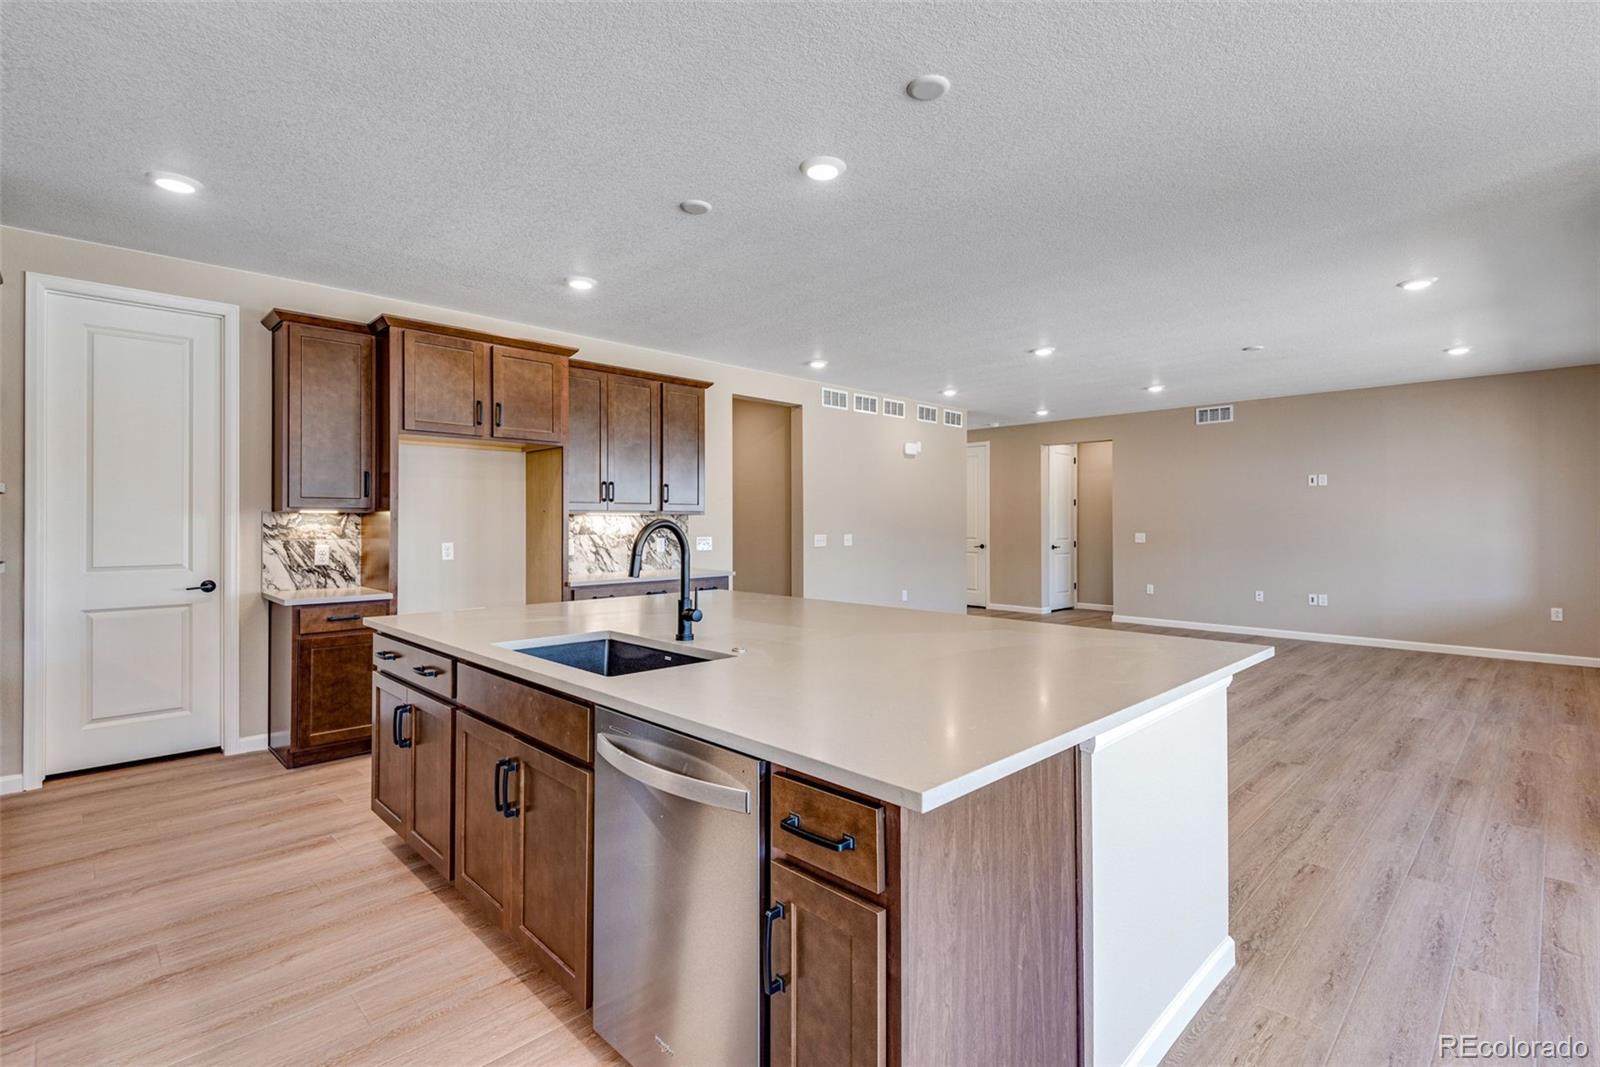
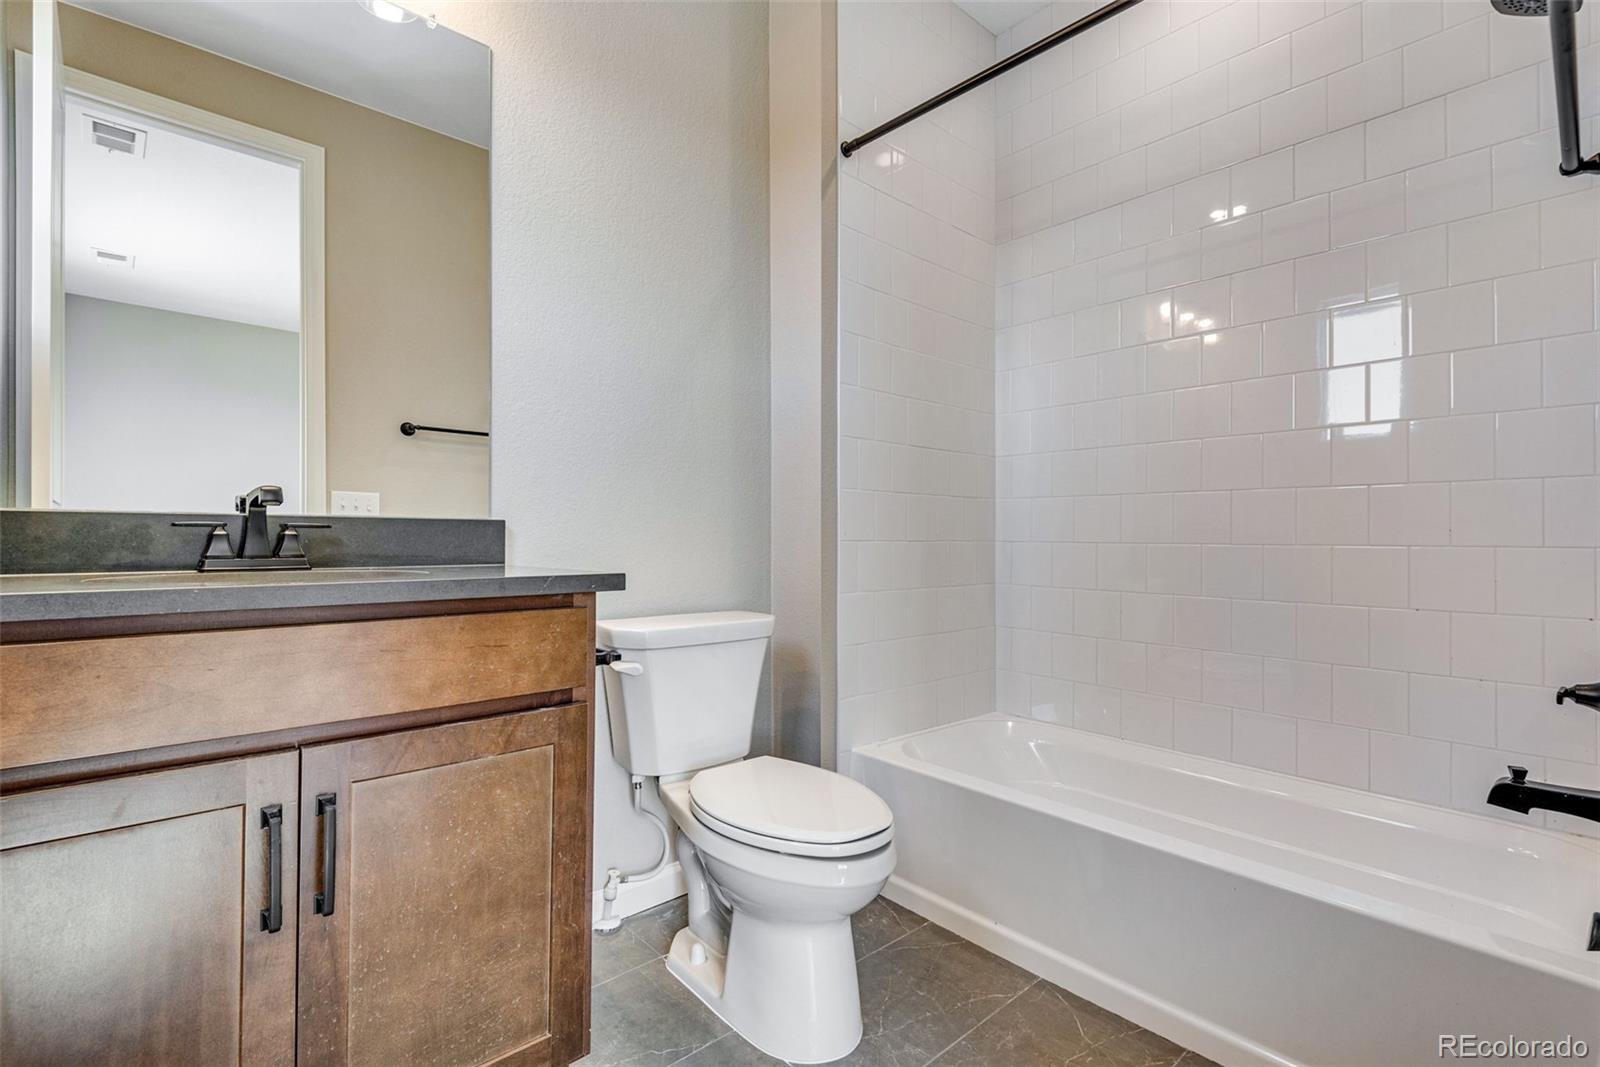
Speak to our New Home Sales Advisors about our Special Financing Incentives on Move-in Ready Homes. Come and see the Tri Pointe Difference in home design, our level of finishes and our quality of construction. Beautiful Colorado 2 story home with 6 bedrooms and 5.5 bathrooms, featuring a main floor bedroom with a private full bath. The expansive great room is open to the gourmet kitchen and dining. Perfect for entertaining! The kitchen is a chef's dream, featuring quartz countertops, 36" gas cooktop, wall oven, hood vented to the outside and a large walk-in pantry for extra storage. Main level study. Beautiful open handrail. Upstairs, the primary suite is bathed in natural light and offers a luxurious oversized spa shower and duel walk-in closets. The second floor also includes three additional well-sized bedrooms, providing plenty of space for everyone, one of them is a full ensuite. The finished basement includes a sixth bedroom along with a game and rec room, making it perfect for entertaining. This home also features 9' ceilings and 8' doors throughout, a large covered patio for outdoor living, and is located on a quiet cul-de-sac street. Experience thoughtful design and spacious living in this incredible home. Don't miss out on this unique opportunity!

6
beds

5
baths

5,139 Sq.Ft. LIVING AREA

7,975 Sq.Ft. lot

Erica Chouinard

Erica Chouinard

Features & Amenities

Interior

  • total bedrooms6
  • Total bathrooms5
  • full bathrooms4
  • half bathroom1
  • Flooring Carpet, Laminate
  • APPLIANCES Dishwasher, Disposal, Dryer, Microwave, Oven, Range, Sump Pump, Tankless Water Heater
  • other interior Features Eat-in Kitchen, High Ceilings, In-Law Floorplan, Kitchen Island, Pantry, Primary Suite, Quartz Counters, Smart Thermostat, Walk-In Closet(s)

Area & Lot

  • Status Sold
  • Living Area5,139 Sq.Ft.
  • Total Area5,139 Sq.Ft.
  • Lot Area7,975 Sq.Ft.
  • MLS® ID6359615
  • TypeResidential
  • YEAR BUILT2024
  • Elementary SchoolAurora Highlands
  • Middle SchoolAurora Highlands
  • High SchoolVista Peak
  • School DistrictAdams-Arapahoe 28J

Exterior

  • STORIES2
  • Garage Space3.0
  • water SourcePublic
  • utilitiesElectricity Connected, Internet Access (Wired), Natural Gas Connected
  • roofComposition
  • lot featuresCul-De-Sac, Master Planned
  • parking220 Volts, Concrete, Exterior Access Door, Smart Garage Door
  • HEAT TYPEForced Air
  • AIR CONDITIONINGCentral Air
  • sewerPublic Sewer
  • HOA AmenitiesPark, Playground, Trail(s)
  • security FeaturesCarbon Monoxide Detector(s), Smart Locks, Smoke Detector(s), Video Doorbell
  • other exterior FeaturesPrivate Yard

Financial

  • Sales Price$874,900
  • Real Estate Tax $13,258/yr
  • HOA $100/mo
  • Zoning RES
View Virtual Tour

Work with Chris

The Real Estate Expert is your digital resource for buying and selling homes in the Highlands Ranch, Lone Tree, Castle Rock, Parker, Aurora, Centennial, and Denver, CO, areas. With real-time updates of all properties for sale, you have direct access to everything you need to know, including all current market statistics and listings.

Follow Us on Instagram