Leave a Message

By providing your contact information to Chris Crosby, your personal information will be processed in accordance with Chris Crosby's Privacy Policy. By checking the box(es) below, you consent to receive communications regarding your real estate inquiries and related marketing and promotional updates in the manner selected by you. For SMS text messages, message frequency varies. Message and data rates may apply. You may opt out of receiving further communications from Chris Crosby at any time. To opt out of receiving SMS text messages, reply STOP to unsubscribe.

Thank you for your message. I will be in touch with you shortly.

3057 S Alton Court
Sold

3057 S Alton Court

3057 S Alton Court, Denver, CO 80231

$545,000
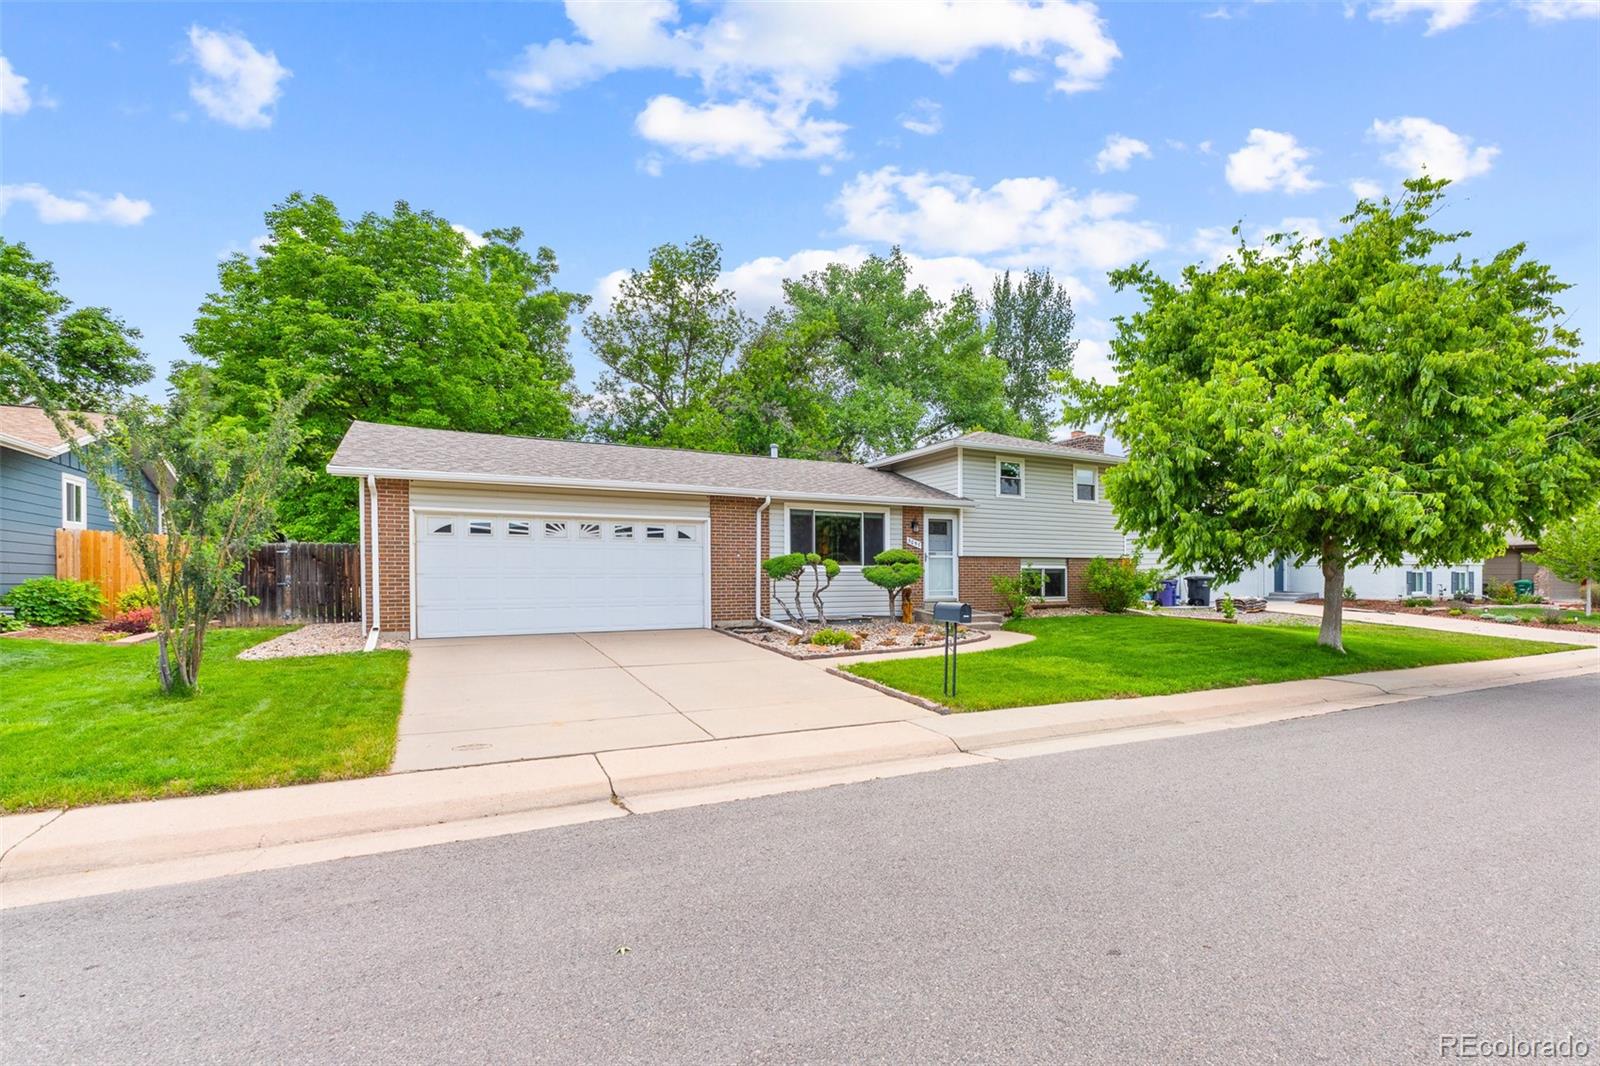
Located in Denver's highly sought-after Hampden Heights neighborhood with no HOA and low taxes, this clean, move-in-ready 3-bedroom, 2-bath home features an extended attached two-car garage. The bright main level flows seamlessly from the living and dining areas into a kitchen with solid oak cabinetry, which opens via a sliding door to a covered patio and an expansive, beautifully landscaped private backyard with mature trees, a storage shed, and direct open-space access. The versatile multi-level layout includes an upper-level primary bedroom with an ensuite/hall bath and a secondary bedroom, a lower-level third bedroom or office with a three-quarter bath, and a flexible basement offering a dedicated laundry room alongside a potential fourth bedroom/bonus space. Ideally situated just minutes from shopping, dining, I-25, I-225, and the Denver Tech Center, this property offers the perfect blend of urban convenience and outdoor living with immediate access to the Hampden Heights Trail, Hentzell Park, and Cherry Creek State Park.

3
beds

2
baths

1,730 Sq.Ft. LIVING AREA

9,500 Sq.Ft. lot

Mary Beth Brust

Mary Beth Brust

Features & Amenities

Interior

  • total bedrooms3
  • Total bathrooms2
  • full bathroom1
  • three quarter bathroom1
  • Flooring Carpet, Tile, Wood
  • Fireplace Family Room, Gas, Insert
  • APPLIANCES Dishwasher, Disposal, Gas Water Heater, Refrigerator, Self Cleaning Oven
  • other interior Features Ceiling Fan(s), Eat-in Kitchen, Open Floorplan, Pantry, Smoke Free, Tile Counters

Area & Lot

  • Status Sold
  • Date Sold July 16, 2026
  • Living Area1,730 Sq.Ft.
  • Total Area1,730 Sq.Ft.
  • Lot Area9,500 Sq.Ft.
  • MLS® ID6309075
  • TypeResidential
  • YEAR BUILT1972
  • NeighborhoodDenver
  • Architecture StylesContemporary
  • Elementary SchoolHolm
  • Middle SchoolHamilton
  • High SchoolThomas Jefferson
  • School DistrictDenver 1

Exterior

  • Garage Space2.0
  • water SourcePublic
  • utilitiesCable Available, Electricity Available, Electricity Connected, Internet Access (Wired), Natural Gas Available, Natural Gas Connected
  • roofComposition
  • lot featuresLevel, Sprinklers In Front, Sprinklers In Rear
  • parkingConcrete, Exterior Access Door, Finished Garage, Floor Coating, Lighted, Oversized, Storage
  • HEAT TYPEForced Air, Natural Gas
  • AIR CONDITIONINGCentral Air, Other
  • sewerPublic Sewer
  • SubstructureSlab
  • security FeaturesCarbon Monoxide Detector(s), Smoke Detector(s)
  • other exterior FeaturesLighting, Private Yard, Rain Gutters

Financial

  • Sales Price$545,000
  • Real Estate Tax $2,475/yr
  • Zoning S-SU-F

Work with Chris

The Real Estate Expert is your digital resource for buying and selling homes in the Highlands Ranch, Lone Tree, Castle Rock, Parker, Aurora, Centennial, and Denver, CO, areas. With real-time updates of all properties for sale, you have direct access to everything you need to know, including all current market statistics and listings.

Follow Us on Instagram