Leave a Message

By providing your contact information to Chris Crosby, your personal information will be processed in accordance with Chris Crosby's Privacy Policy. By checking the box(es) below, you consent to receive communications regarding your real estate inquiries and related marketing and promotional updates in the manner selected by you. For SMS text messages, message frequency varies. Message and data rates may apply. You may opt out of receiving further communications from Chris Crosby at any time. To opt out of receiving SMS text messages, reply STOP to unsubscribe.

Thank you for your message. I will be in touch with you shortly.

27200 E Davies Place
SEE ALL PHOTOS
27200 E Davies Place
Sold

27200 E Davies Place

27200 E Davies Place, Aurora, CO 80016

$719,000
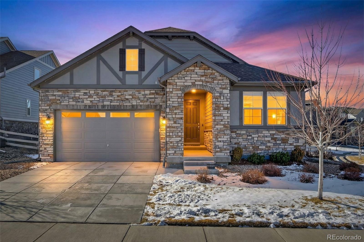
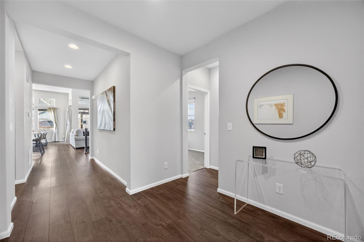
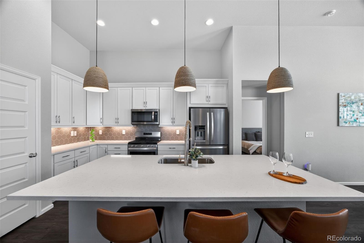
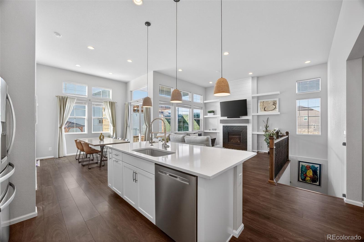
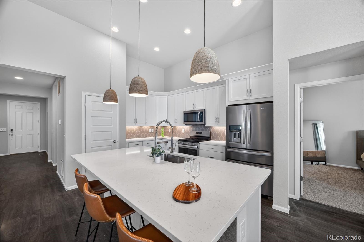
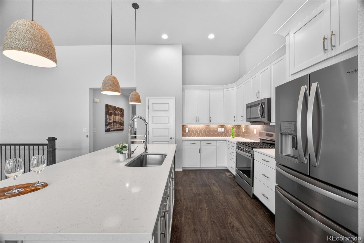
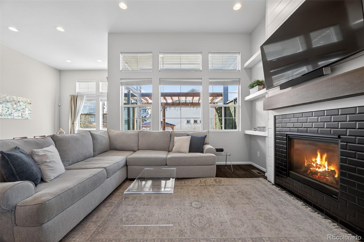
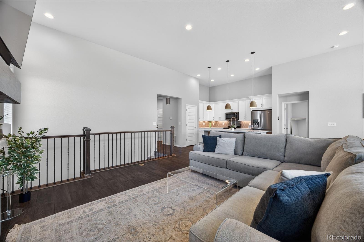
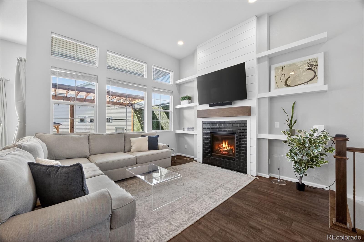
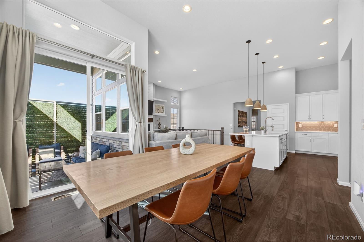
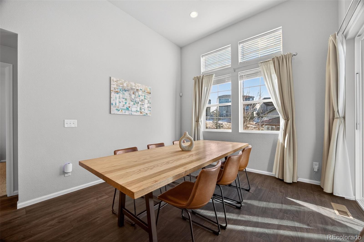
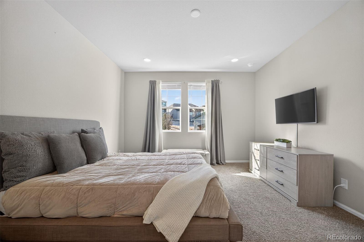
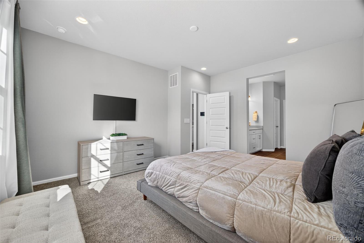
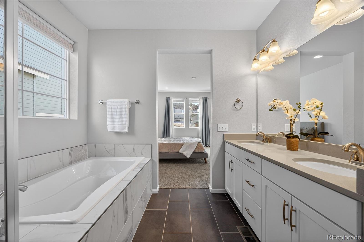
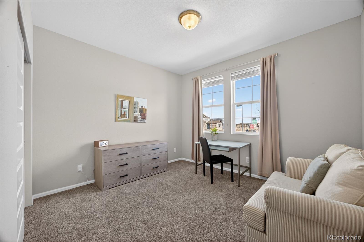
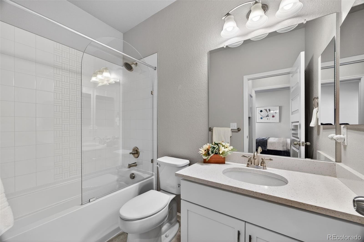
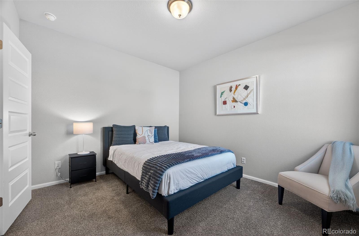
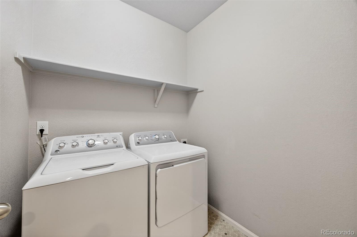
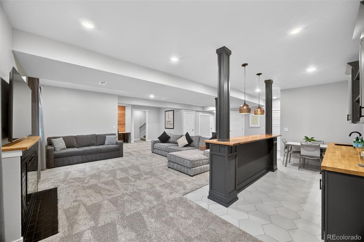
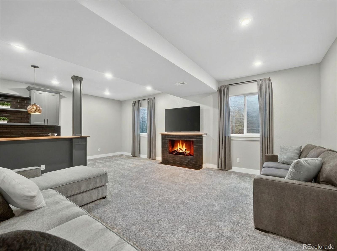
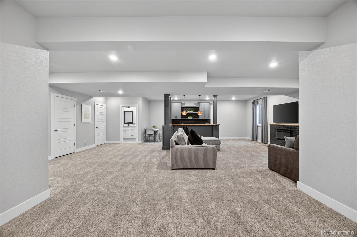
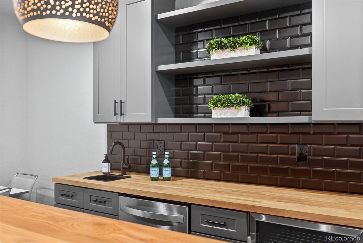
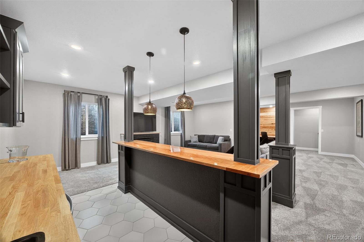
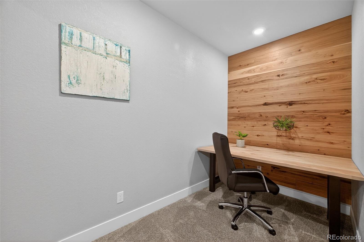
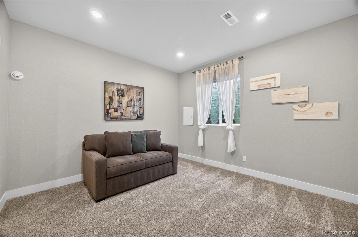
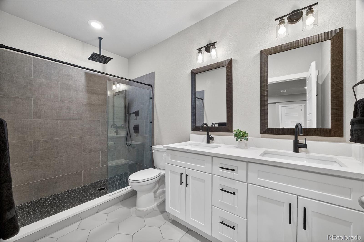
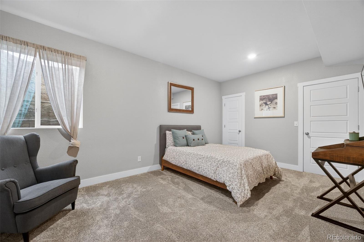
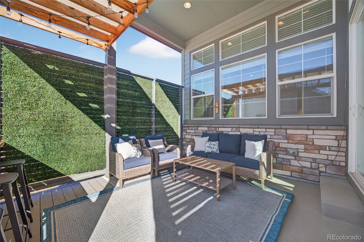
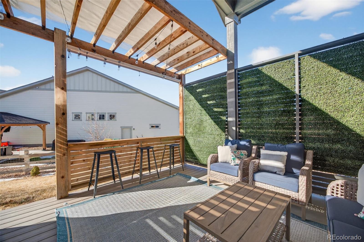
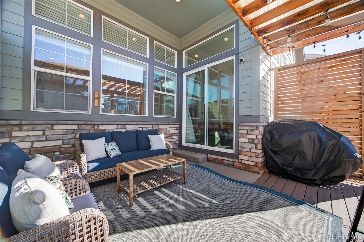
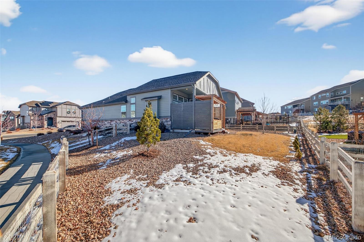
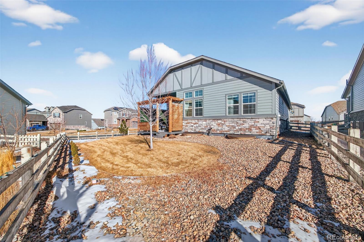
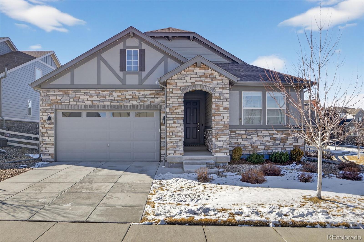
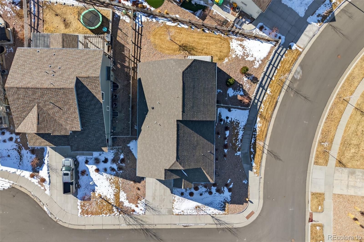
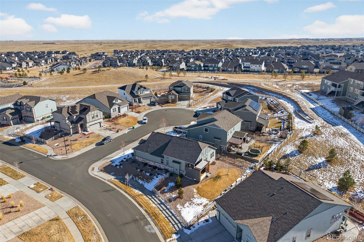
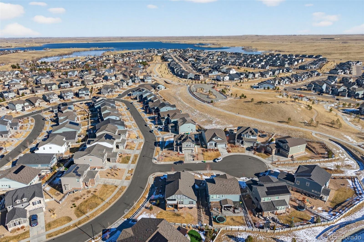
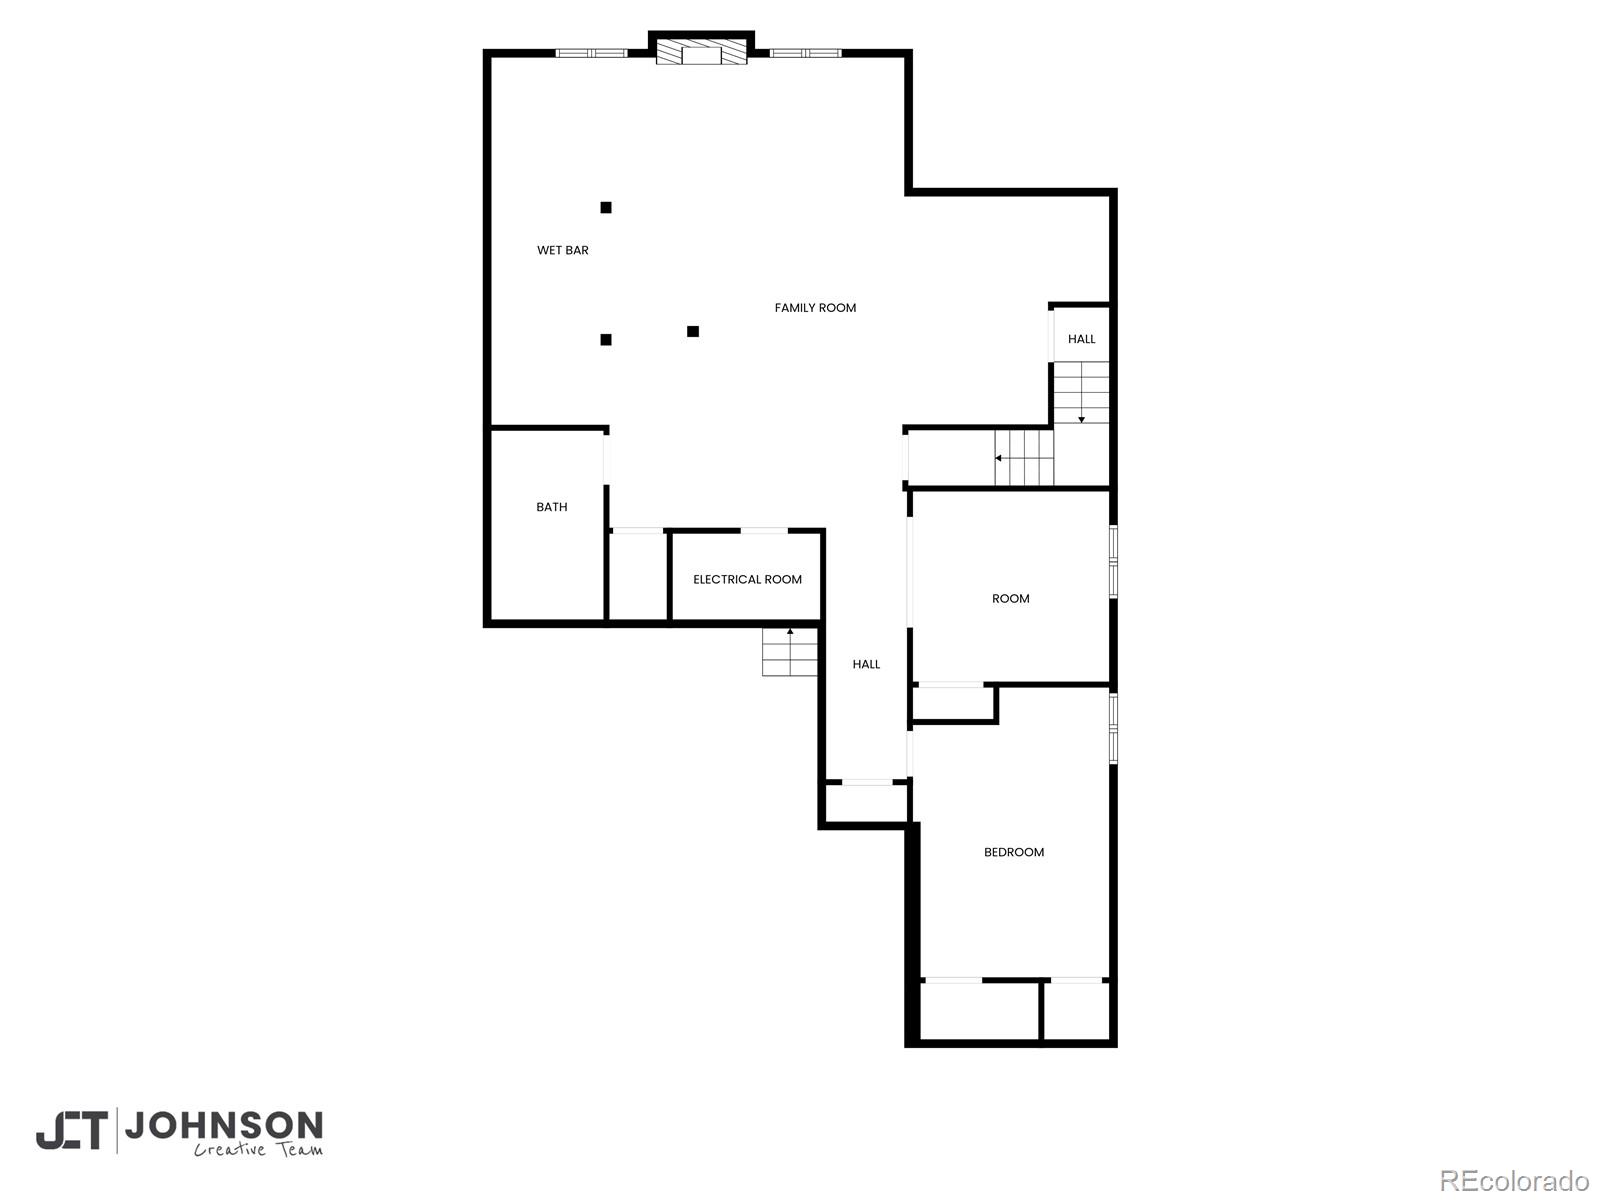
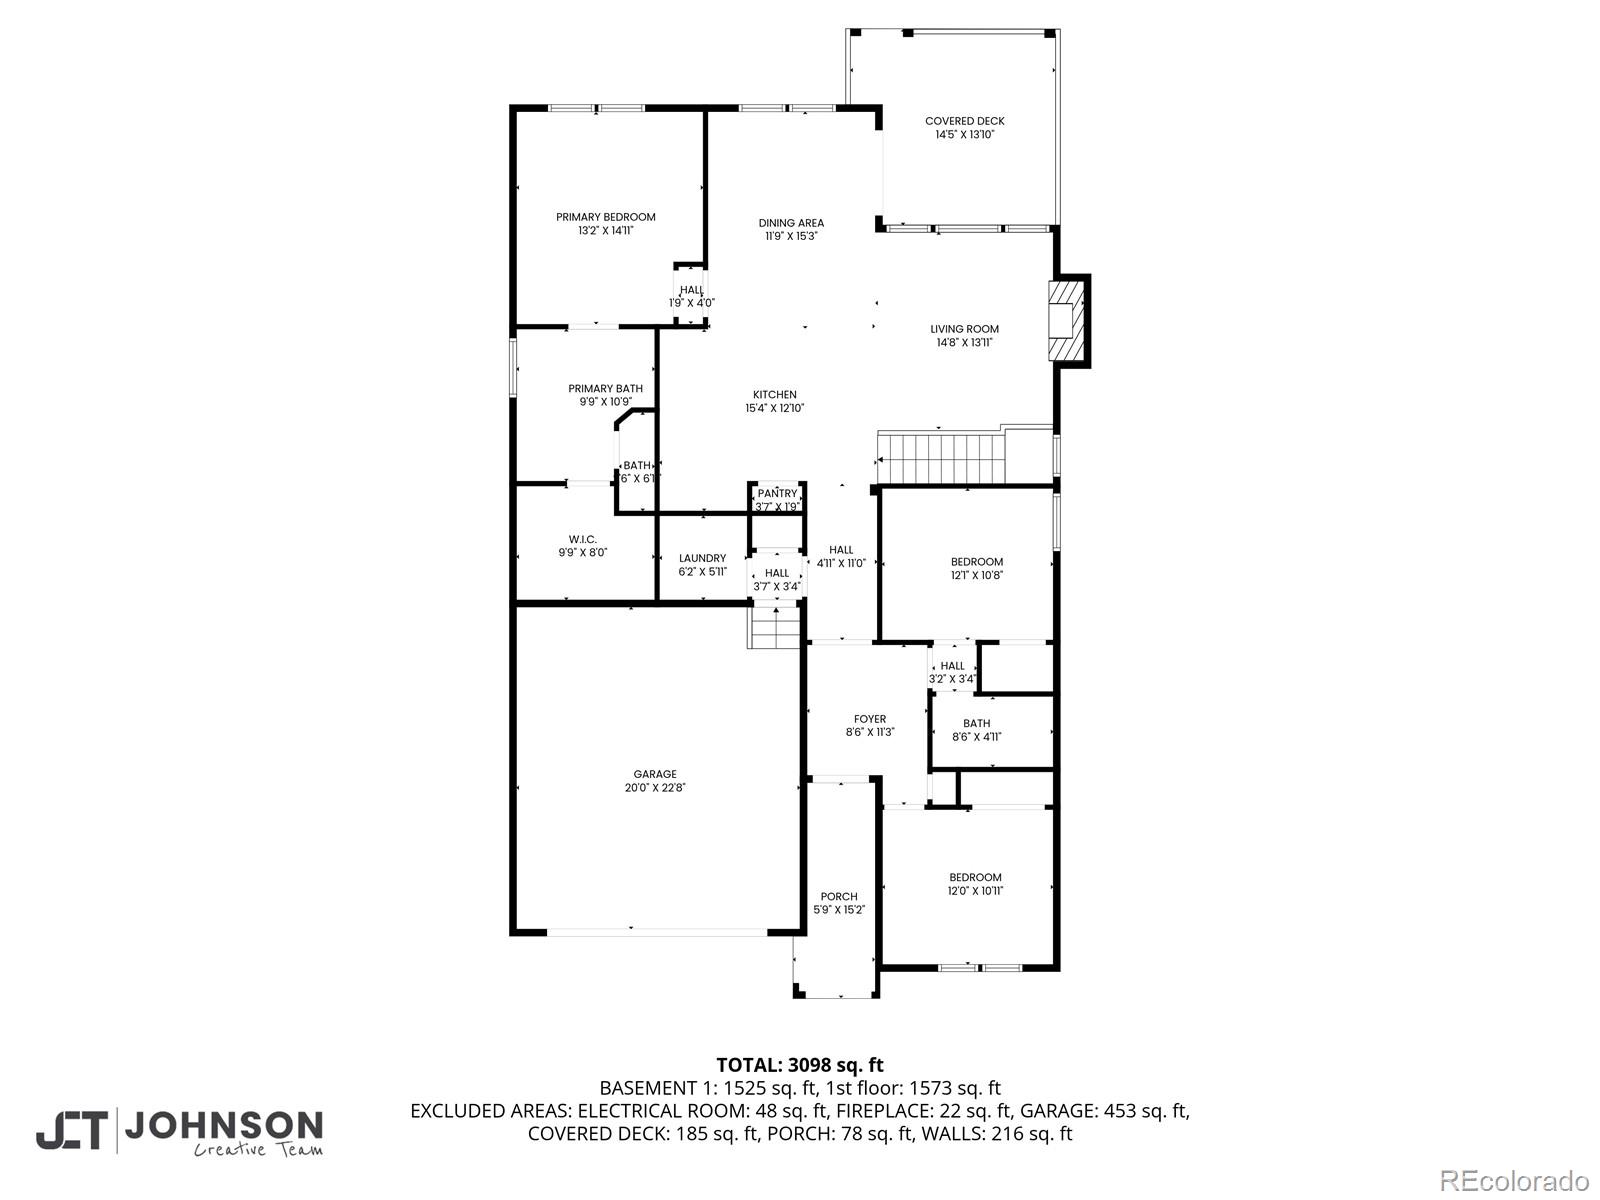
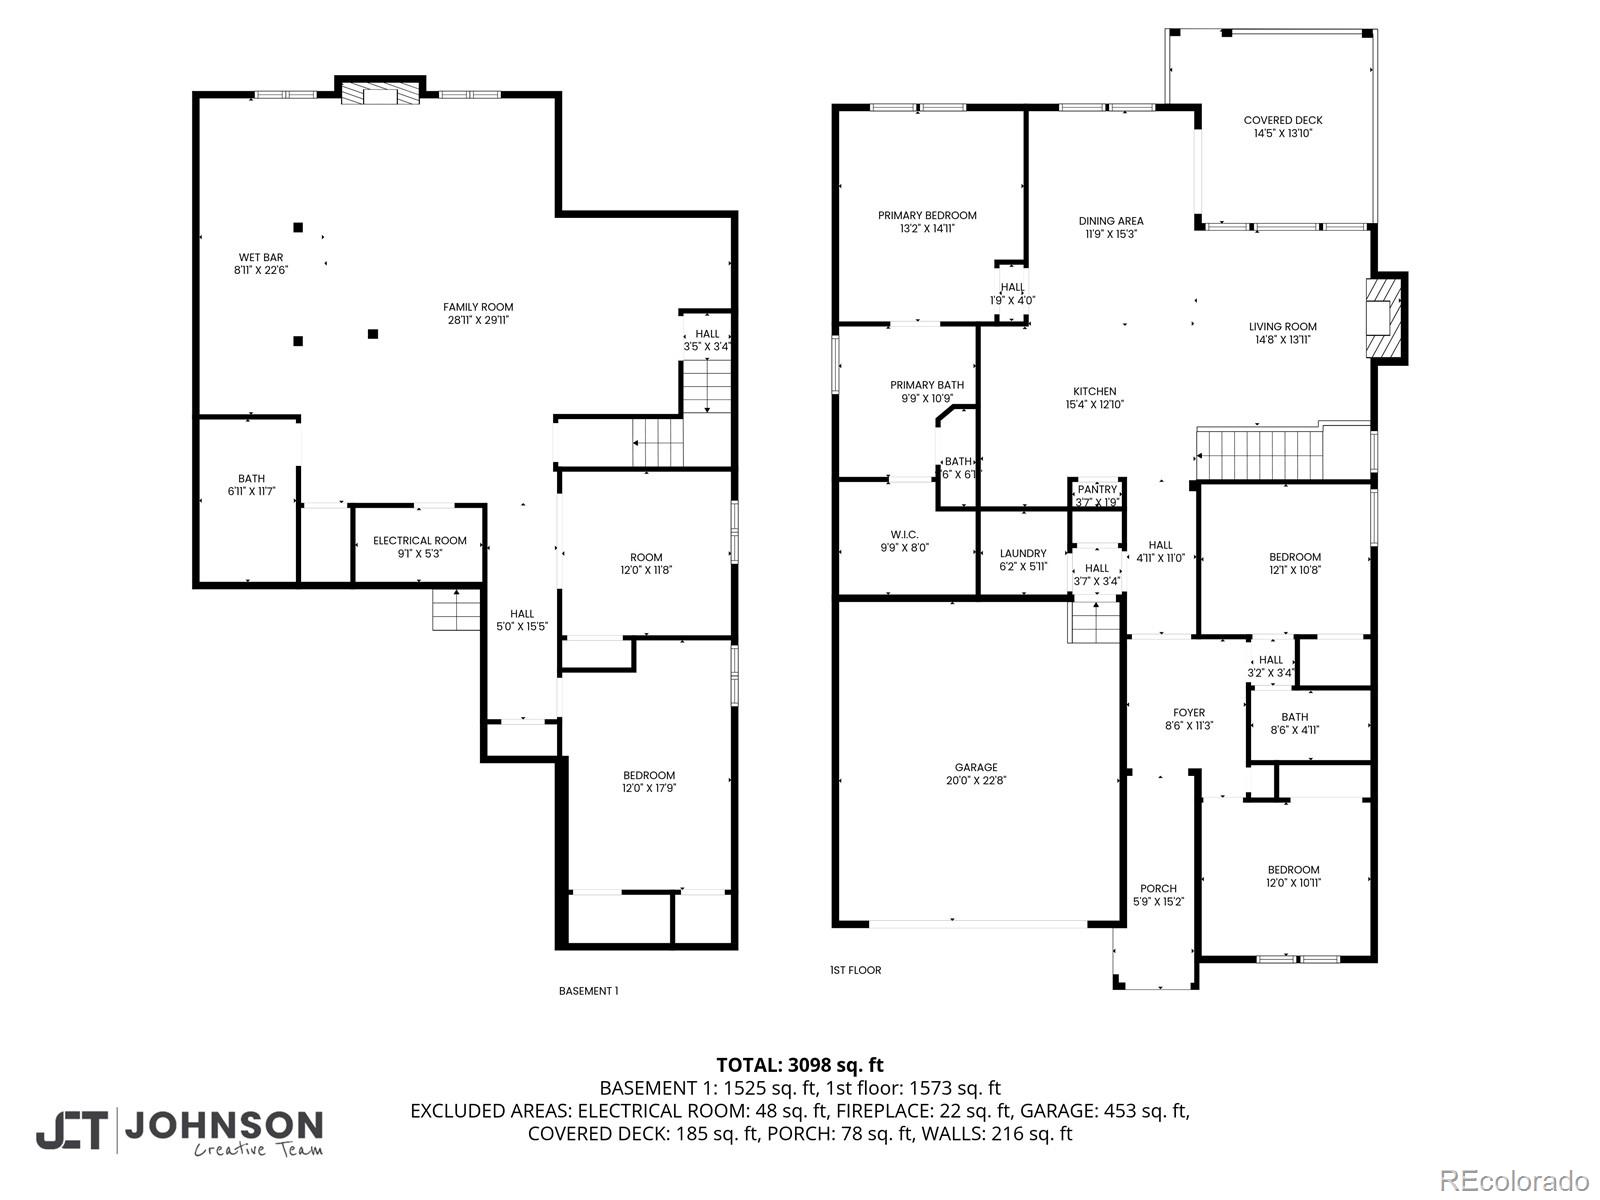
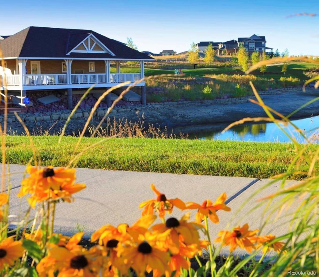
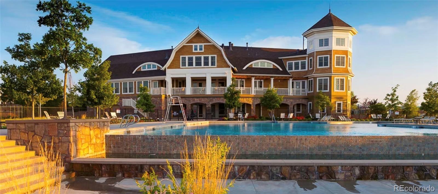
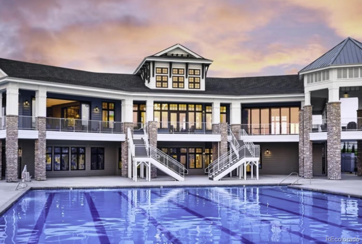
Major Price Adjustment - This new price reflects the sellers' serious intent to get the home sold. Priced below Value the home is in excellent condition, well-maintained, and truly move-in ready. This new price reflects the sellers' serious intent creating a great opportunity for buyers who have been waiting for the right property. Beautifully appointed 4-bedroom, 3-bath ranch home in Southshore sits on a private corner lot and showcases exceptional design and inviting character. Enjoy true one-level living complemented by an expansive, custom-finished basement. On the main floor, an open layout brings together luxury vinyl plank floors, high ceilings, and plenty of natural light. The kitchen is a true highlight, offering a large center island, stylish pendant lighting, quartz counters, and a gas range, all flowing seamlessly into a roomy dining space perfect for gatherings. A custom fireplace surrounds the living room as a striking focal point. The primary suite includes a five-piece bath with a spacious soaking tub, quartz dual counter tops, and an expansive walk-in closet. On the main floor, you will find two additional bedrooms, a full bath, and a laundry room. The fully finished basement continues the home's elevated design with an electric fireplace, custom wet bar, complete with pendant lighting, a beverage fridge, and a full-size dishwasher. Downstairs showcases an additional guest bedroom, guest bathroom with quartz counter tops, dual sinks. The versatile bonus area--perfect for a home office or potential fifth bedroom-- completes the lower level. Radon Mitigation System installed. Conveniently located near the Aurora Reservoir, and Southshore offers an impressive array of amenities, including two community clubhouses, two pools, a private boating lake, a dog park, and miles of scenic trails. Residents also enjoy easy access to the reservoir's swim beach and can walk to nearby Cherry Creek School District elementary, middle, and high schools.

4
beds

3
baths

3,328 Sq.Ft. LIVING AREA

8,012 Sq.Ft. lot

Malaika White

Malaika White

Features & Amenities

Interior

  • total bedrooms4
  • Total bathrooms3
  • full bathrooms2
  • three quarter bathroom1
  • Flooring Carpet, Tile, Vinyl
  • Fireplace Basement, Living Room
  • APPLIANCES Bar Fridge, Dishwasher, Disposal, Dryer, Gas Water Heater, Microwave, Oven, Range, Sump Pump, Washer
  • other interior Features Ceiling Fan(s), Eat-in Kitchen, Entrance Foyer, Five Piece Bath, High Ceilings, Kitchen Island, Open Floorplan, Pantry, Primary Suite, Quartz Counters, Radon Mitigation System, Smart Thermostat, Smoke Free, Walk-In Closet(s), Wet Bar, Wired for Data

Area & Lot

  • Status Sold
  • Living Area3,328 Sq.Ft.
  • Total Area3,328 Sq.Ft.
  • Lot Area8,012 Sq.Ft.
  • MLS® ID7281197
  • TypeResidential
  • YEAR BUILT2019
  • NeighborhoodAurora
  • Elementary SchoolAltitude
  • Middle SchoolFox Ridge
  • High SchoolCherokee Trail
  • School DistrictCherry Creek 5

Exterior

  • STORIES1
  • Garage Space2.0
  • water SourcePublic
  • utilitiesCable Available, Electricity Available, Electricity Connected, Natural Gas Connected
  • roofComposition
  • lot featuresCorner Lot, Cul-De-Sac, Greenbelt, Landscaped, Level, Master Planned, Secluded, Sprinklers In Front, Sprinklers In Rear
  • parkingConcrete, Dry Walled, Finished Garage, Insulated Garage, Oversized, Oversized Door
  • HEAT TYPEForced Air
  • AIR CONDITIONINGCentral Air
  • sewerPublic Sewer
  • SubstructureSlab
  • HOA AmenitiesClubhouse, Fitness Center, Park, Playground, Pond Seasonal, Pool, Trail(s)
  • security FeaturesCarbon Monoxide Detector(s), Radon Detector, Security System, Smoke Detector(s), Video Doorbell
  • other exterior FeaturesPrivate Yard, Rain Gutters

Financial

  • Sales Price$719,000
  • Real Estate Tax $5,983/yr
  • HOA $30/mo
  • Zoning SFR
View Virtual Tour

Work with Chris

The Real Estate Expert is your digital resource for buying and selling homes in the Highlands Ranch, Lone Tree, Castle Rock, Parker, Aurora, Centennial, and Denver, CO, areas. With real-time updates of all properties for sale, you have direct access to everything you need to know, including all current market statistics and listings.

Follow Us on Instagram