Leave a Message

By providing your contact information to Chris Crosby, your personal information will be processed in accordance with Chris Crosby's Privacy Policy. By checking the box(es) below, you consent to receive communications regarding your real estate inquiries and related marketing and promotional updates in the manner selected by you. For SMS text messages, message frequency varies. Message and data rates may apply. You may opt out of receiving further communications from Chris Crosby at any time. To opt out of receiving SMS text messages, reply STOP to unsubscribe.

Thank you for your message. I will be in touch with you shortly.

2700 S Holly Street Unit: 110
SEE ALL PHOTOS
2700 S Holly Street Unit: 110
Sold

2700 S Holly Street Unit: 110

2700 S Holly Street Unit: 110, Denver, CO 80222

$177,000
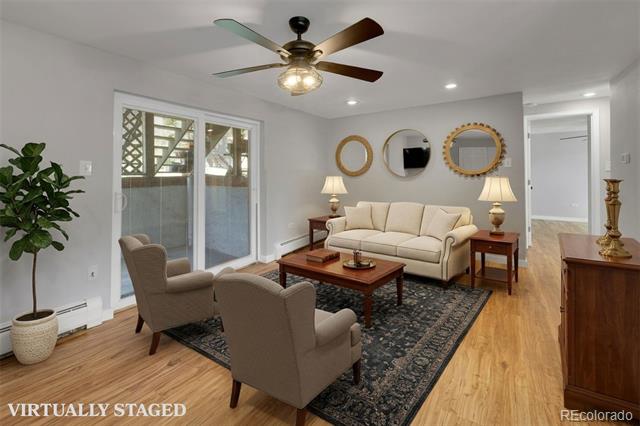
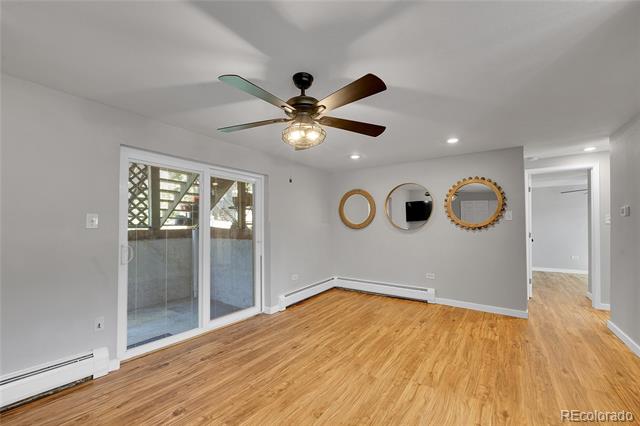
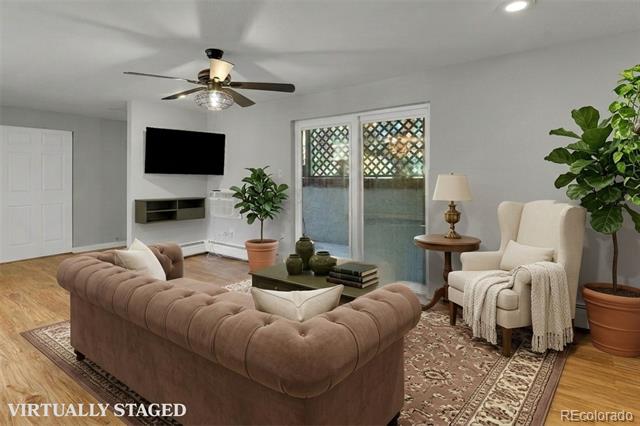
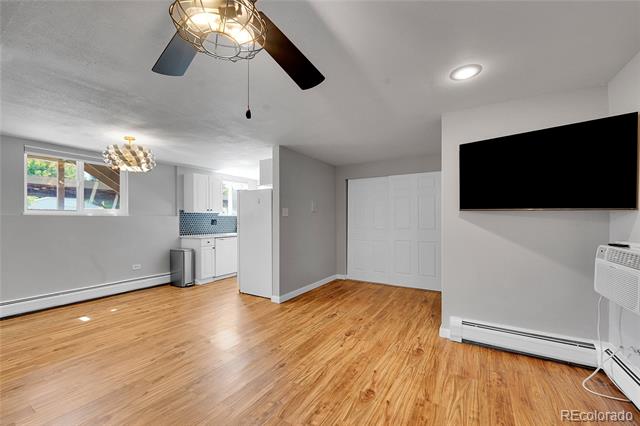
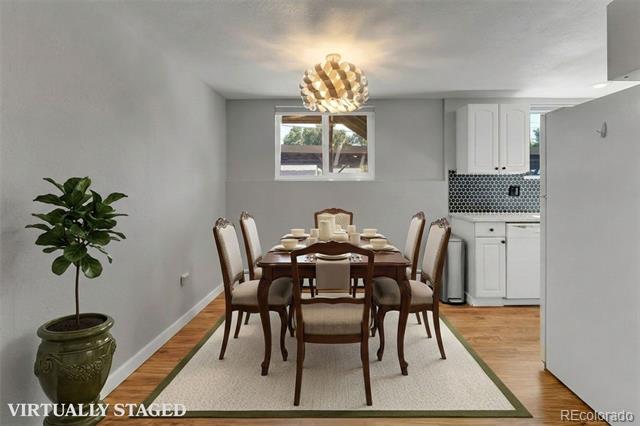
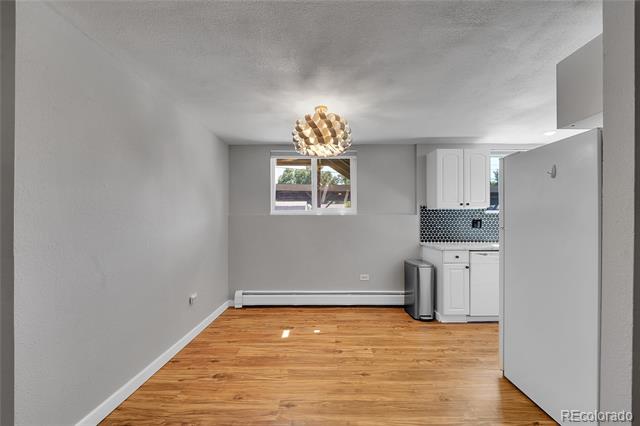
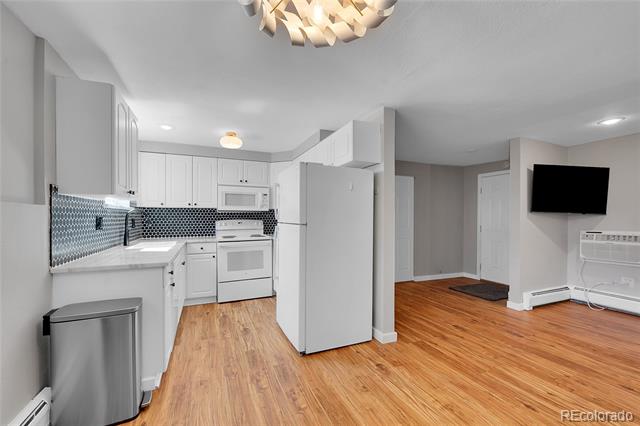
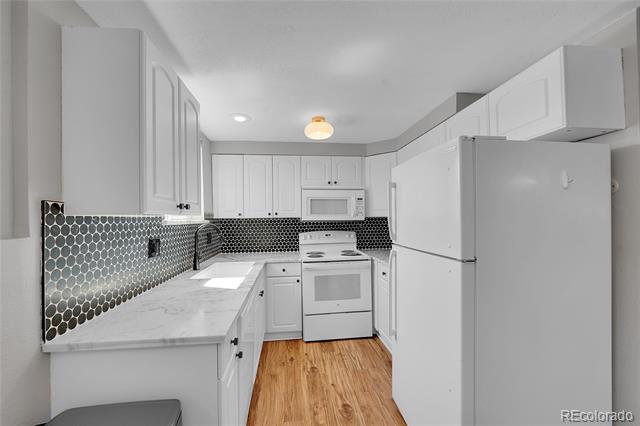
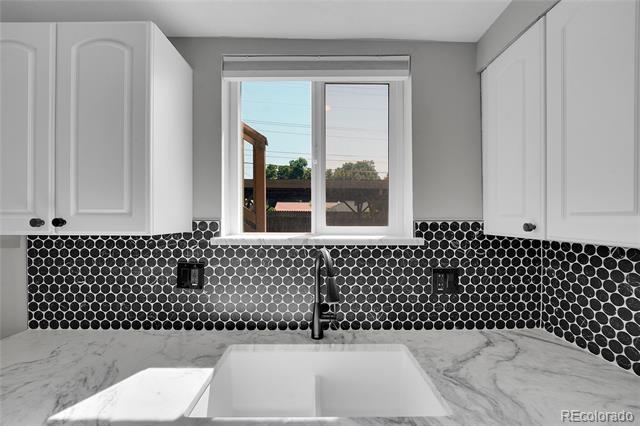
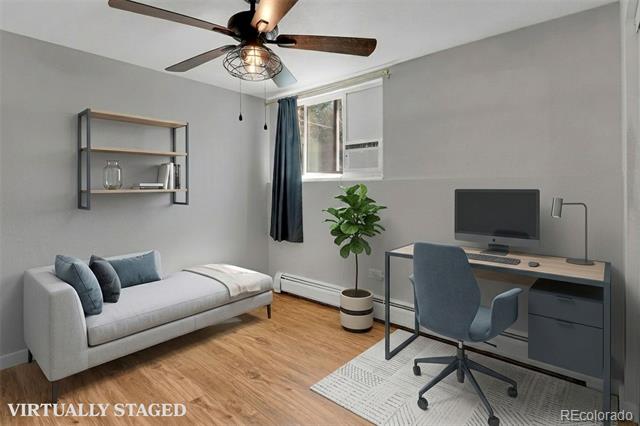
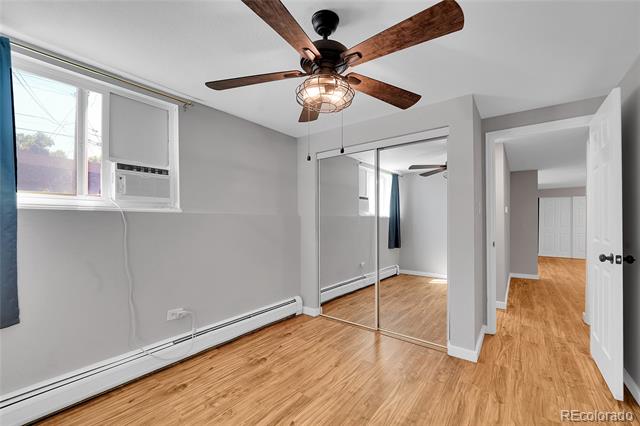
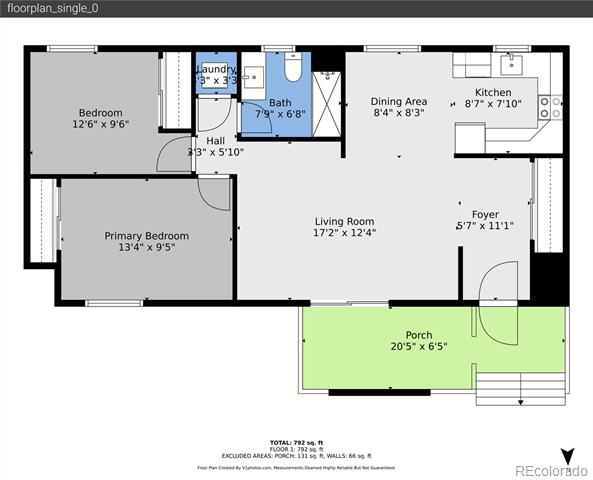
Welcome to Lexington Village Condos--where comfort, convenience, and value come together in one beautifully updated home. This thoughtfully designed unit features a smart, functional layout with stylish neutral flooring, a welcoming living area, and a refreshed kitchen complete with all major appliances--making it truly move-in ready.

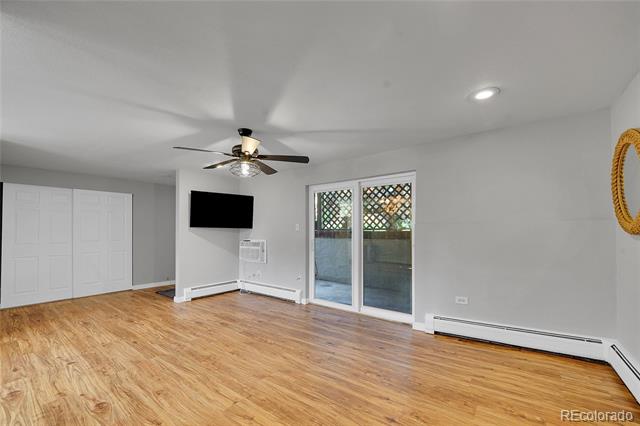
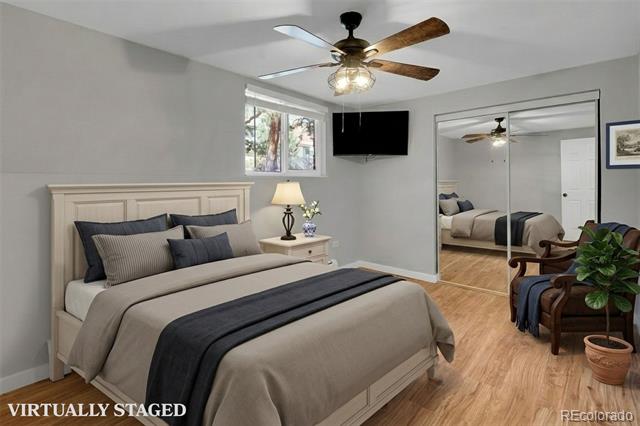
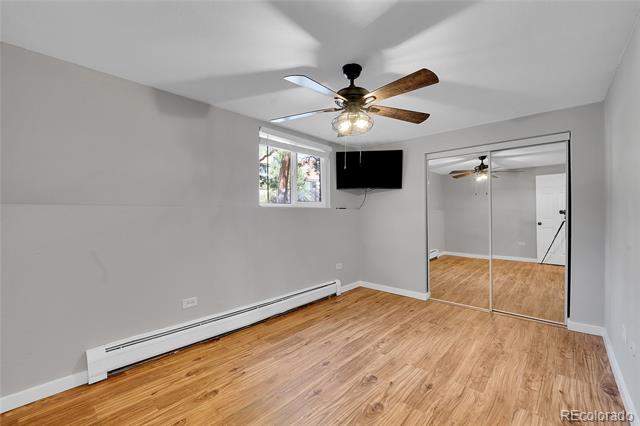
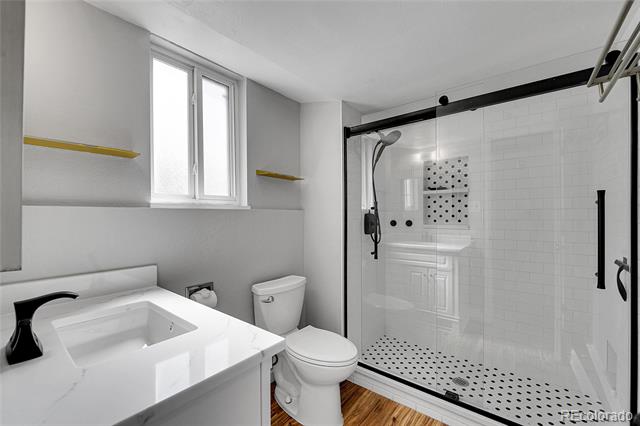
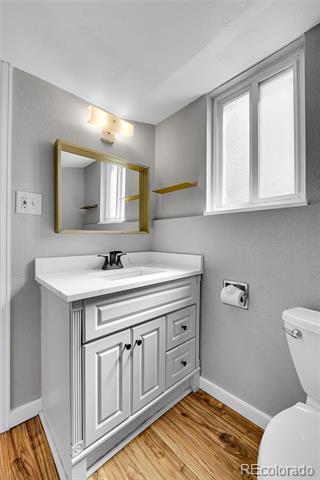
Enjoy the flexibility of two spacious bedrooms and a tastefully updated 3/4 bath, perfect for homeowners or tenants alike. Recent upgrades bring peace of mind and added value, including all-new windows (2022), a brand-new living room AC unit, and a second bedroom unit just two years old.

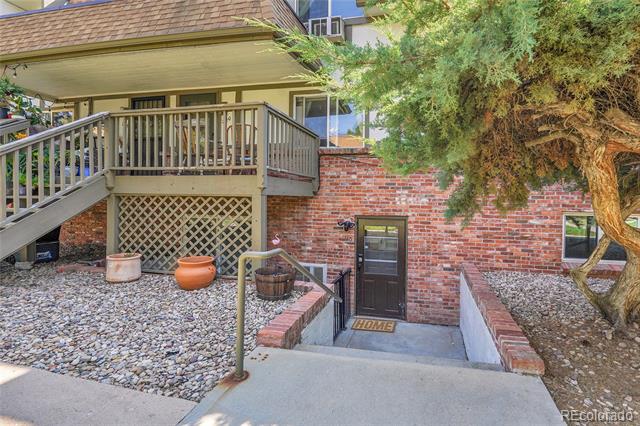
This home is loaded with extras: an in-unit washer/dryer combo, covered parking just steps across the breezeway, two newly mounted TVs, a RING doorbell and a RING light camera for added security. Plus, a 1-year home warranty is included--though with everything already updated, you may never need it!

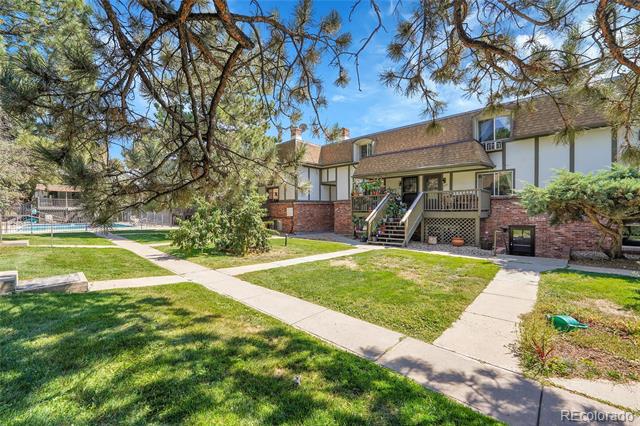
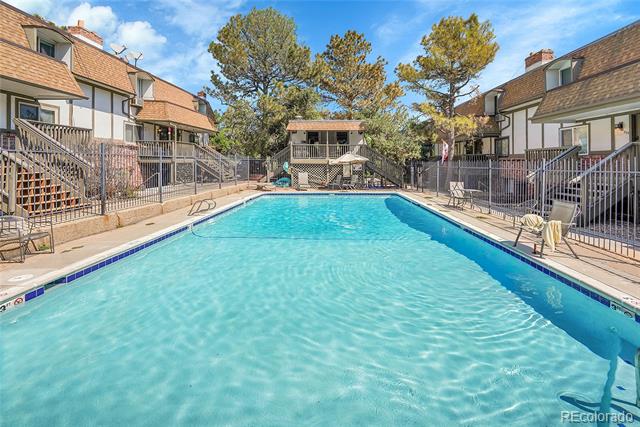
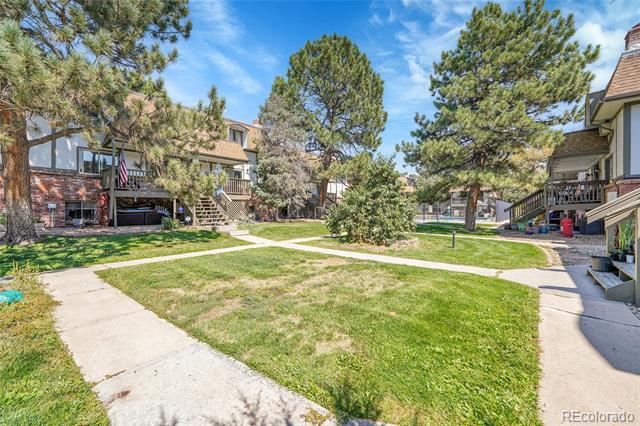
The HOA simplifies your lifestyle by covering heat, water, sewer, trash, exterior and roof maintenance, snow removal, and access to the community pool. Recent HOA improvements, including updated roofs and boiler systems, further enhance long-term value.

Ideally located along the High Line Canal Trail with quick access to I-25, public transit, shopping, and dining, this property is a fantastic opportunity for first-time buyers, downsizers, or investors seeking a solid Southeast Denver investment.

2
beds

1
bath

884 Sq.Ft. LIVING AREA

Chad Ahrensdorf

Chad Ahrensdorf

Features & Amenities

Interior

  • total bedrooms2
  • Total bathroom1
  • three quarter bathroom1
  • Laundry room Common Area, In Unit
  • Flooring Laminate
  • APPLIANCES Dishwasher, Disposal, Dryer, Microwave, Oven, Range, Refrigerator, Washer
  • other interior Features Ceiling Fan(s), Entrance Foyer, Granite Counters, Open Floorplan, Smoke Free

Area & Lot

  • Status Sold
  • Date Sold August 7, 2026
  • Living Area884 Sq.Ft.
  • MLS® ID6032947
  • TypeCondo
  • YEAR BUILT1970
  • NeighborhoodDenver
  • Elementary SchoolBradley
  • Middle SchoolHamilton
  • High SchoolThomas Jefferson
  • School DistrictDenver 1

Exterior

  • STORIES1
  • water SourcePublic
  • utilitiesCable Available, Electricity Connected, Natural Gas Connected, Phone Available
  • PoolOutdoor Pool
  • roofComposition
  • lot featuresLandscaped, Near Public Transit
  • parkingAsphalt
  • HEAT TYPEBaseboard, Hot Water
  • AIR CONDITIONINGAir Conditioning-Room
  • sewerPublic Sewer
  • HOA AmenitiesLaundry, Pool, Storage

Financial

  • Sales Price$177,000
  • Real Estate Tax $878/yr
  • HOA $558/mo
  • Zoning R-2-A
View Virtual Tour

Work with Chris

The Real Estate Expert is your digital resource for buying and selling homes in the Highlands Ranch, Lone Tree, Castle Rock, Parker, Aurora, Centennial, and Denver, CO, areas. With real-time updates of all properties for sale, you have direct access to everything you need to know, including all current market statistics and listings.

Follow Us on Instagram