Leave a Message

By providing your contact information to Chris Crosby, your personal information will be processed in accordance with Chris Crosby's Privacy Policy. By checking the box(es) below, you consent to receive communications regarding your real estate inquiries and related marketing and promotional updates in the manner selected by you. For SMS text messages, message frequency varies. Message and data rates may apply. You may opt out of receiving further communications from Chris Crosby at any time. To opt out of receiving SMS text messages, reply STOP to unsubscribe.

Thank you for your message. I will be in touch with you shortly.

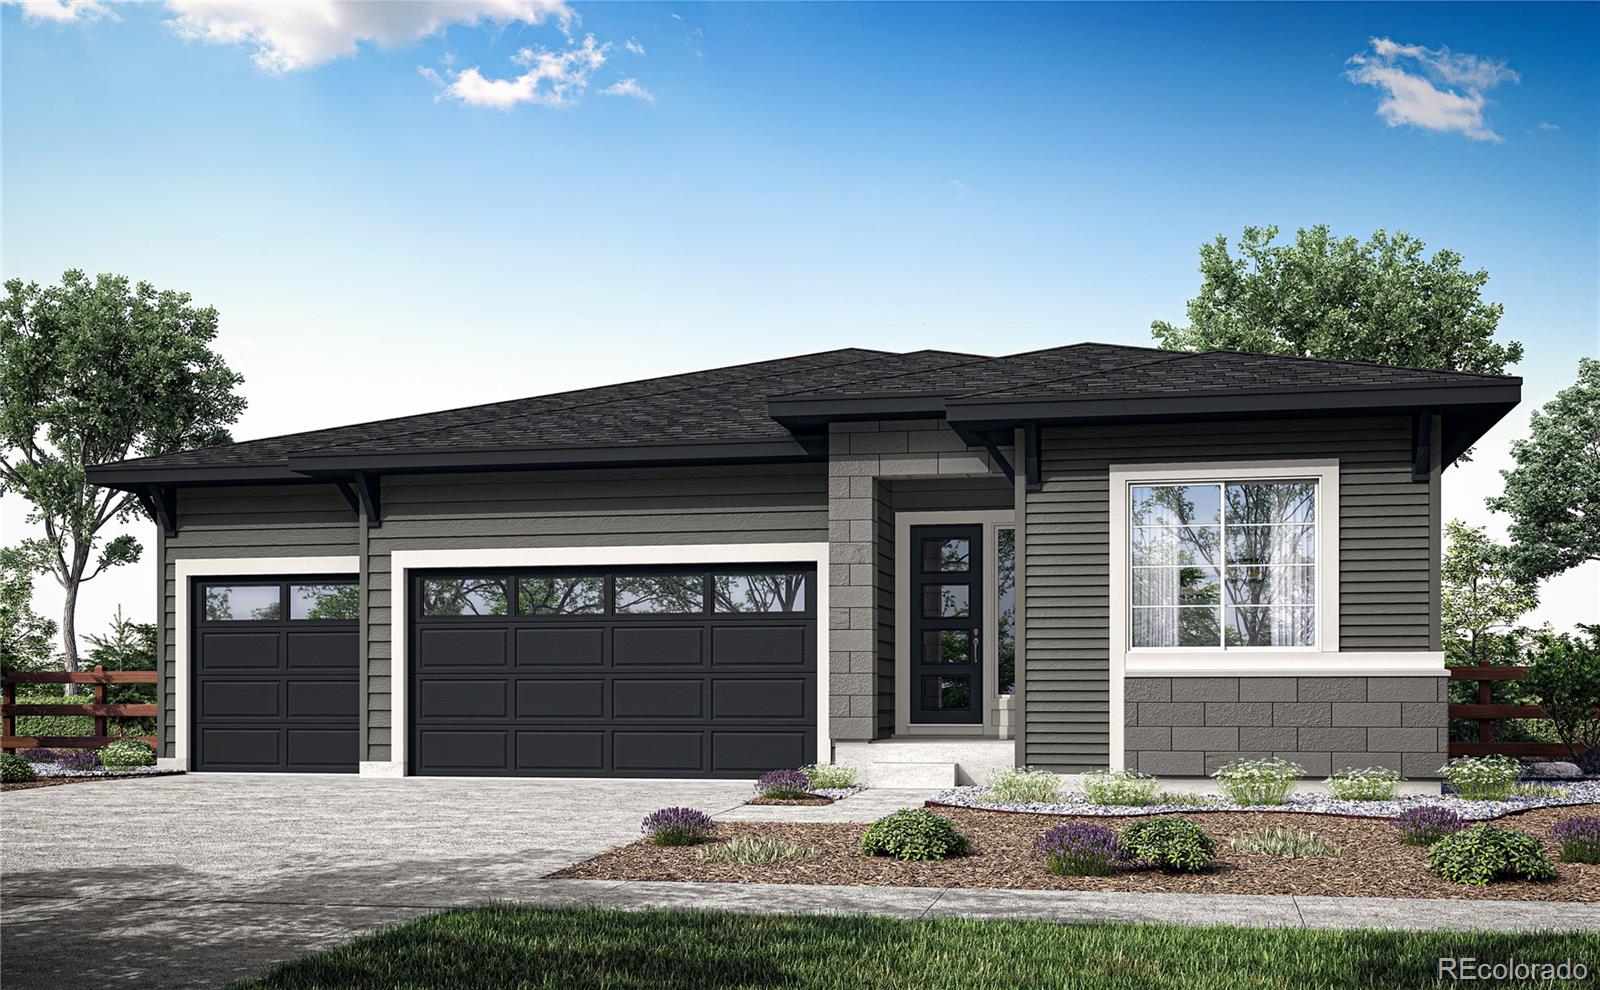
Modern gray single-story home with two dark garage doors and landscaped front yard.
24504 E 34th Place
24504 E 34th Place
24504 E 34th Place
24504 E 34th Place
24504 E 34th Place
24504 E 34th Place
24504 E 34th Place
24504 E 34th Place
24504 E 34th Place
24504 E 34th Place
24504 E 34th Place
SEE ALL PHOTOS
Modern gray single-story home with two dark garage doors and landscaped front yard.
24504 E 34th Place
24504 E 34th Place
24504 E 34th Place
24504 E 34th Place
24504 E 34th Place
24504 E 34th Place
24504 E 34th Place
24504 E 34th Place
24504 E 34th Place
24504 E 34th Place
24504 E 34th Place
For Sale

24504 E 34th Place

24504 E 34th Place, Aurora, CO 80019

$824,900
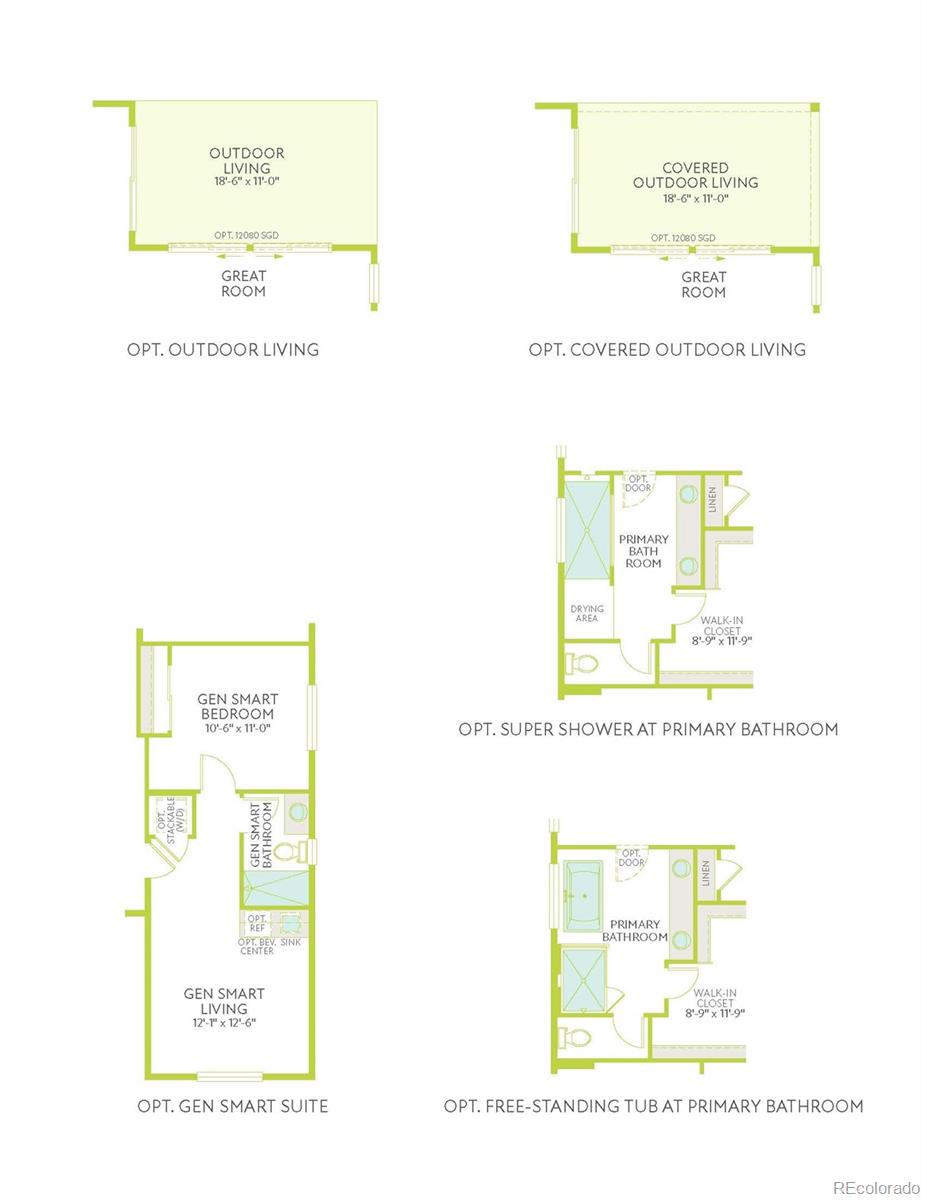
This home is currently under construction and is expected to be completed Late 2026. To ensure visitor safety, a Tri Pointe Homes team member must accompany you and your client on your tour of the property. Experience single-story living reimagined at 24504 E 34th Avenue. This newly built, single-family home makes a warm first impression with a Modern Prairie exterior, plus a large patio perfect for enjoying Colorado's weather, whether you're sipping your morning coffee or spending the evening relaxing.
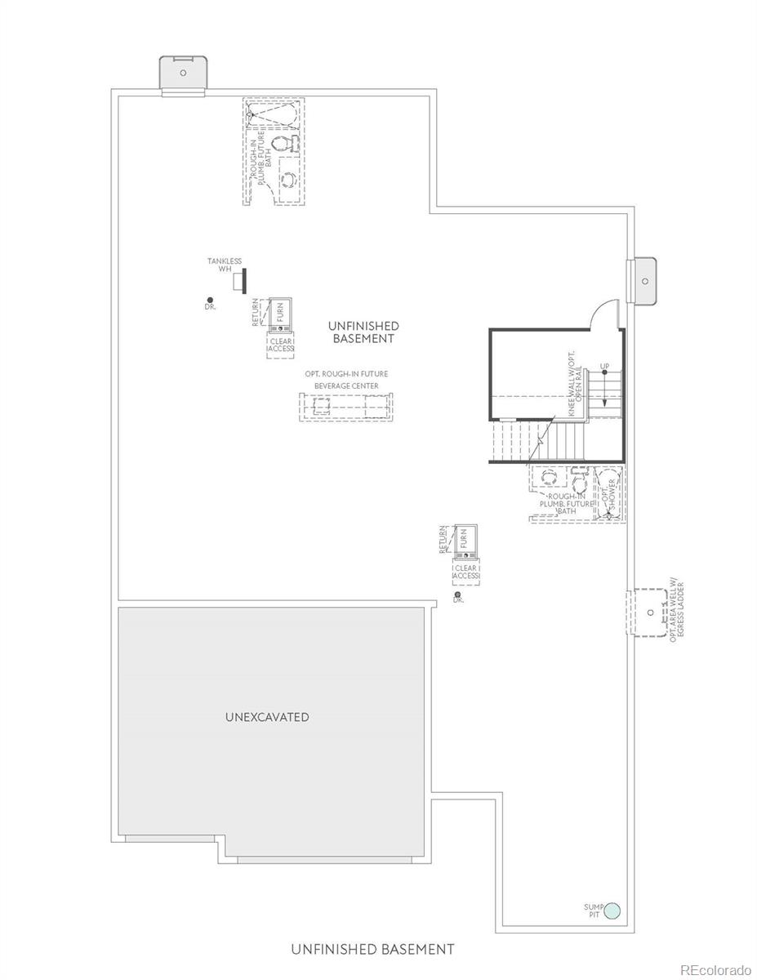
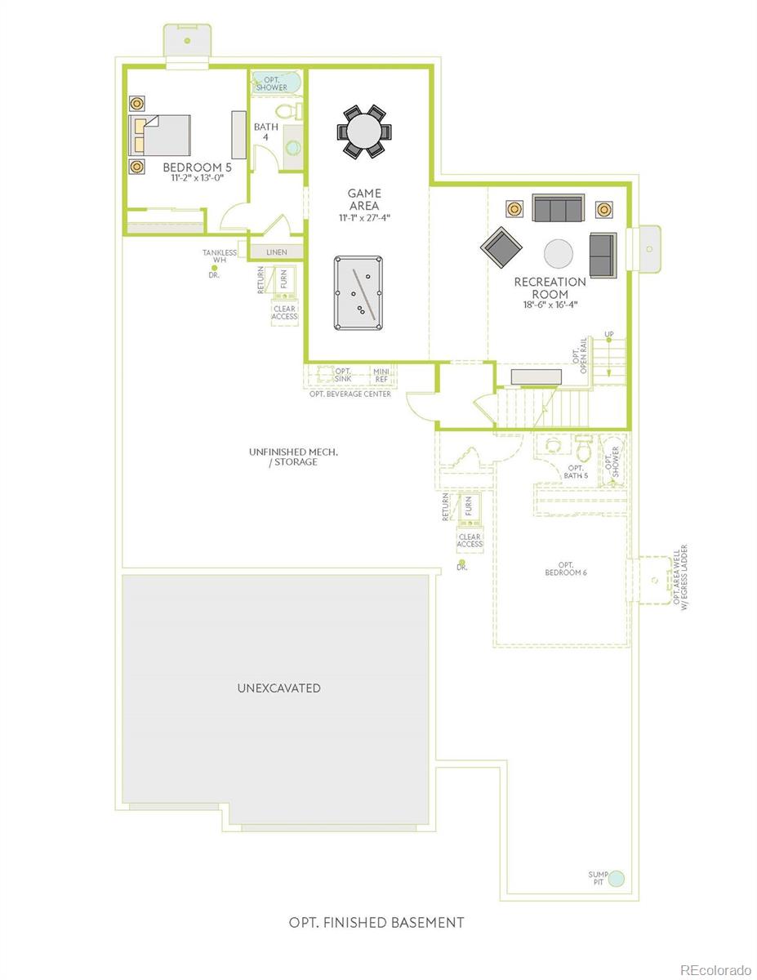
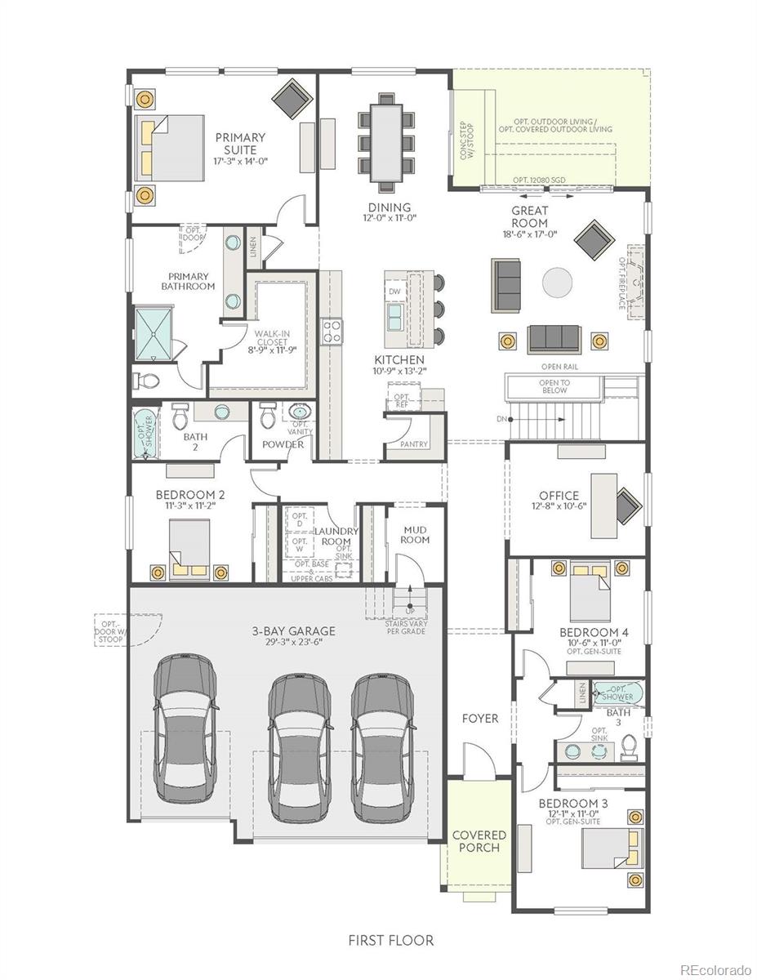
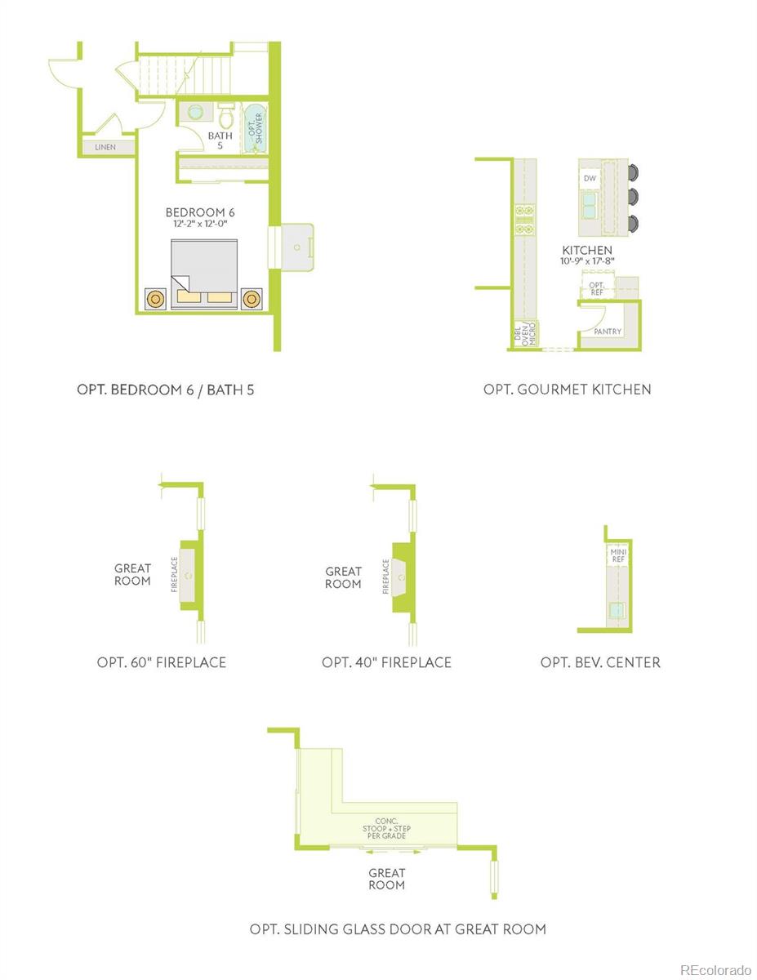
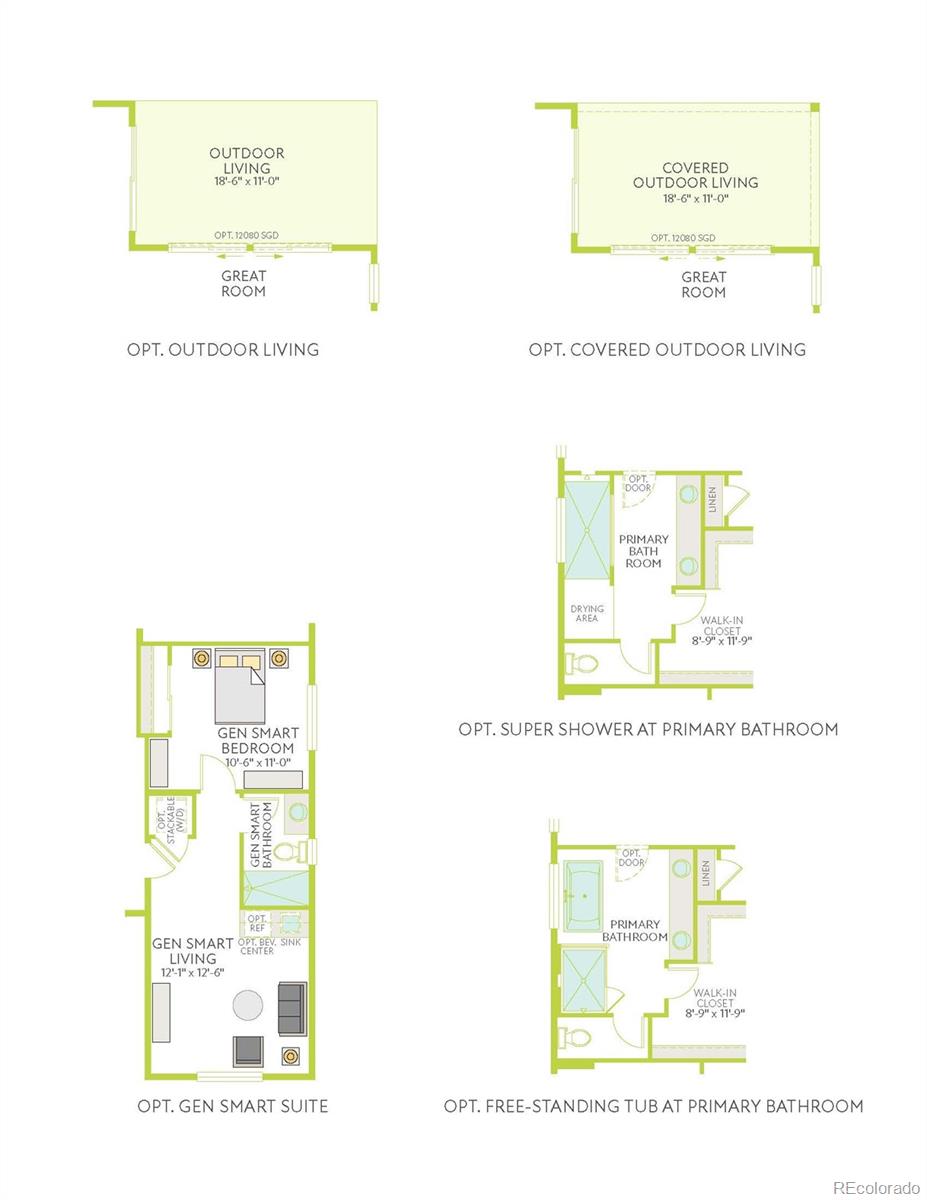
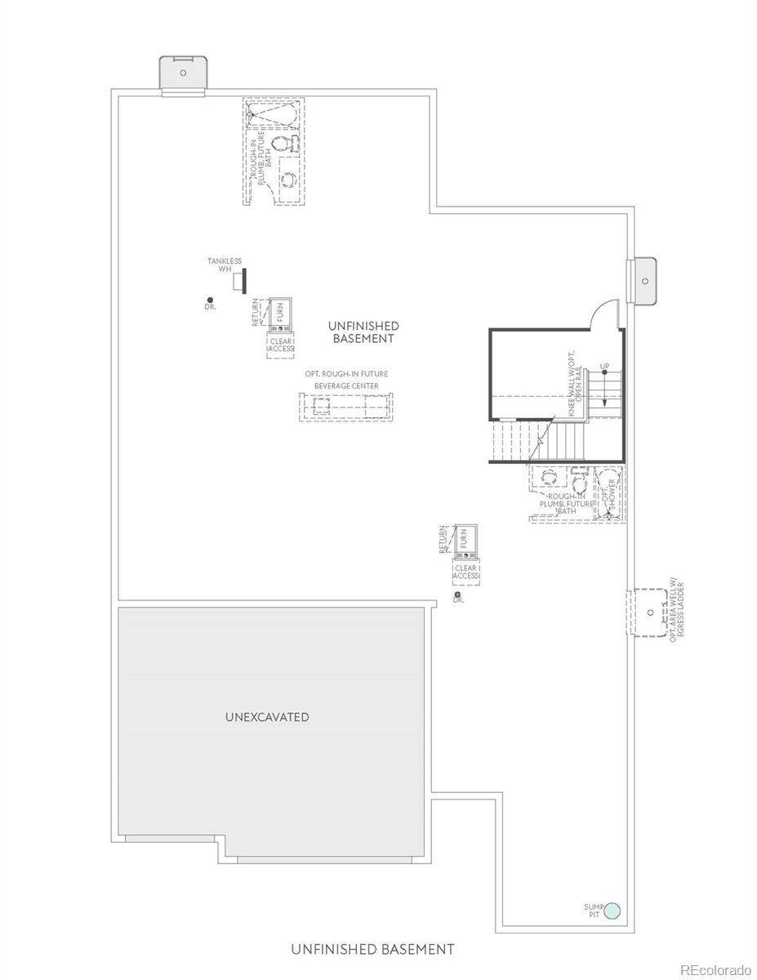
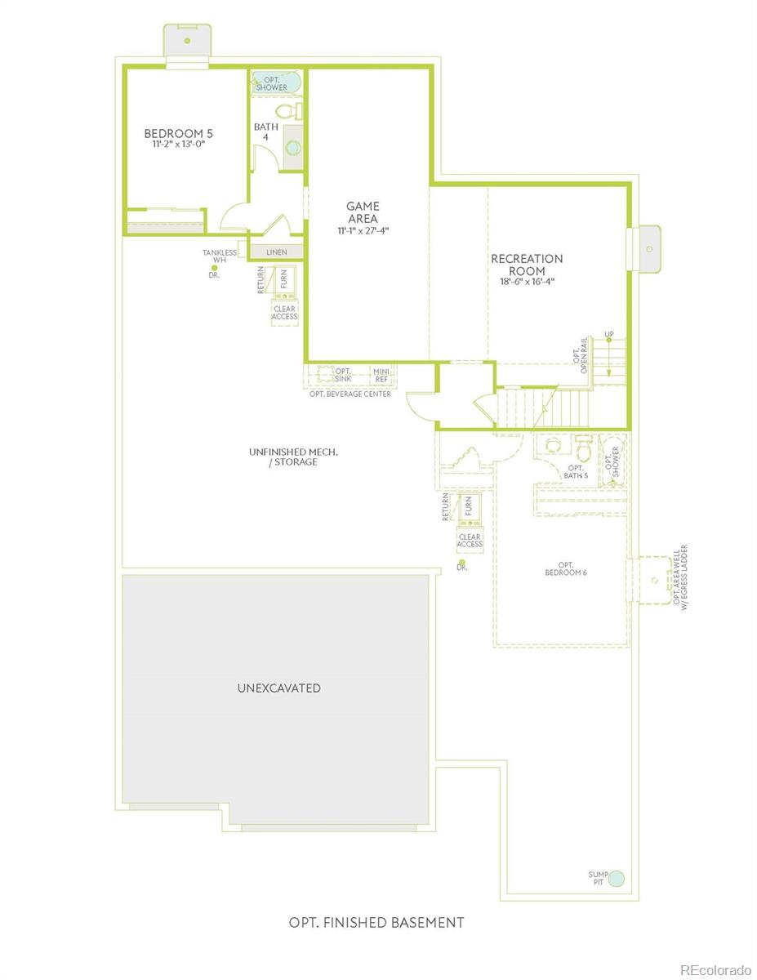
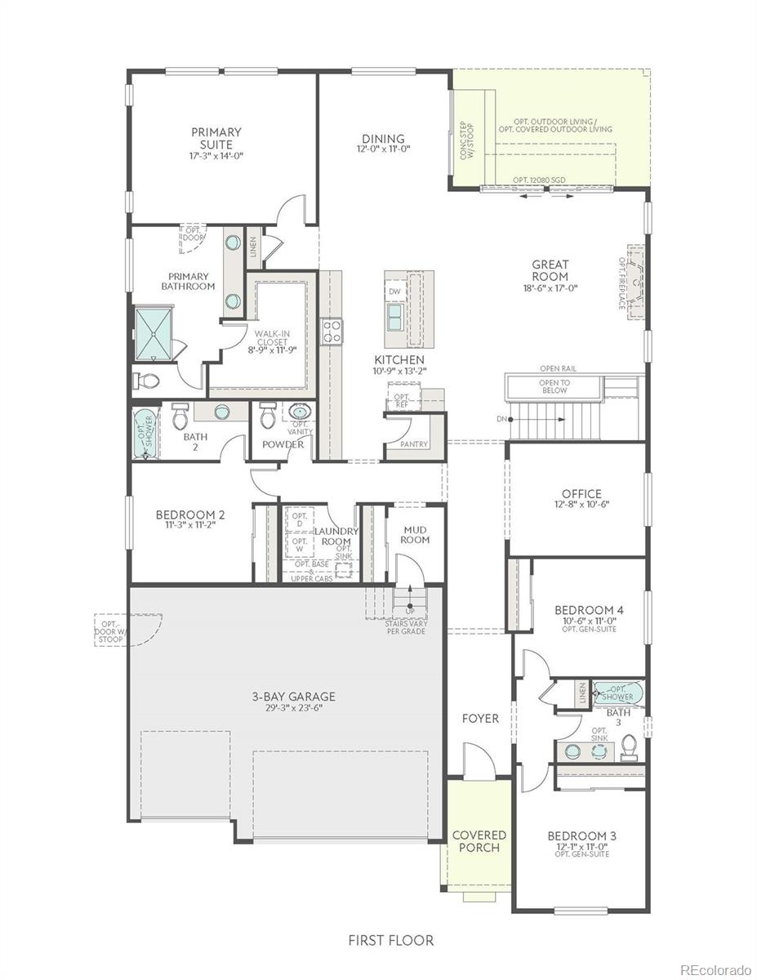
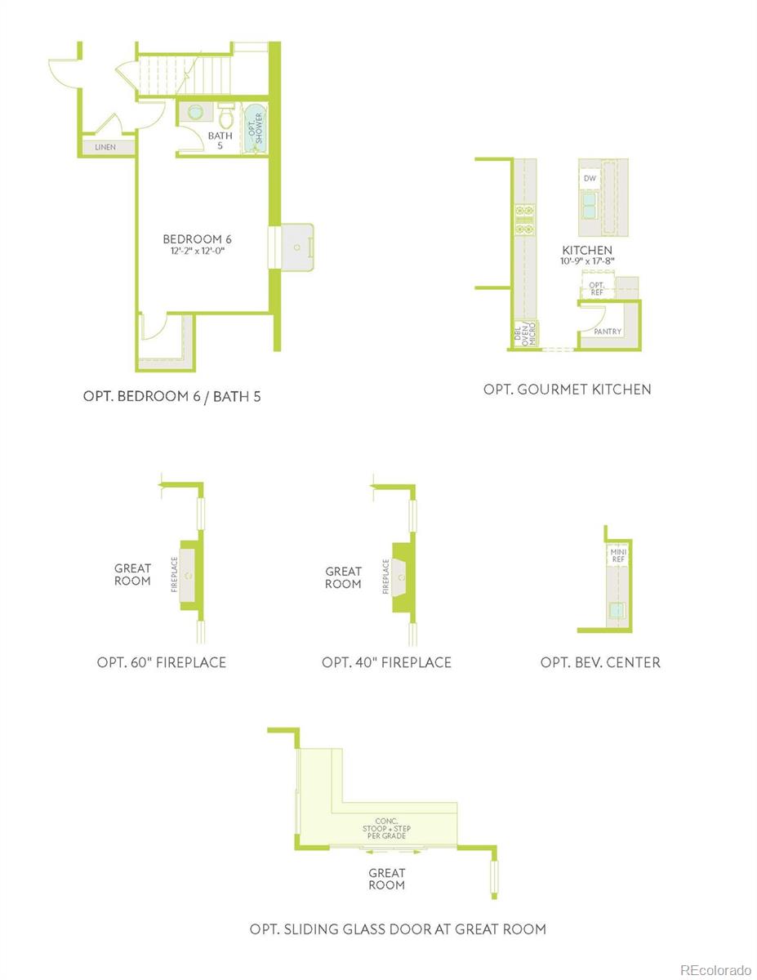
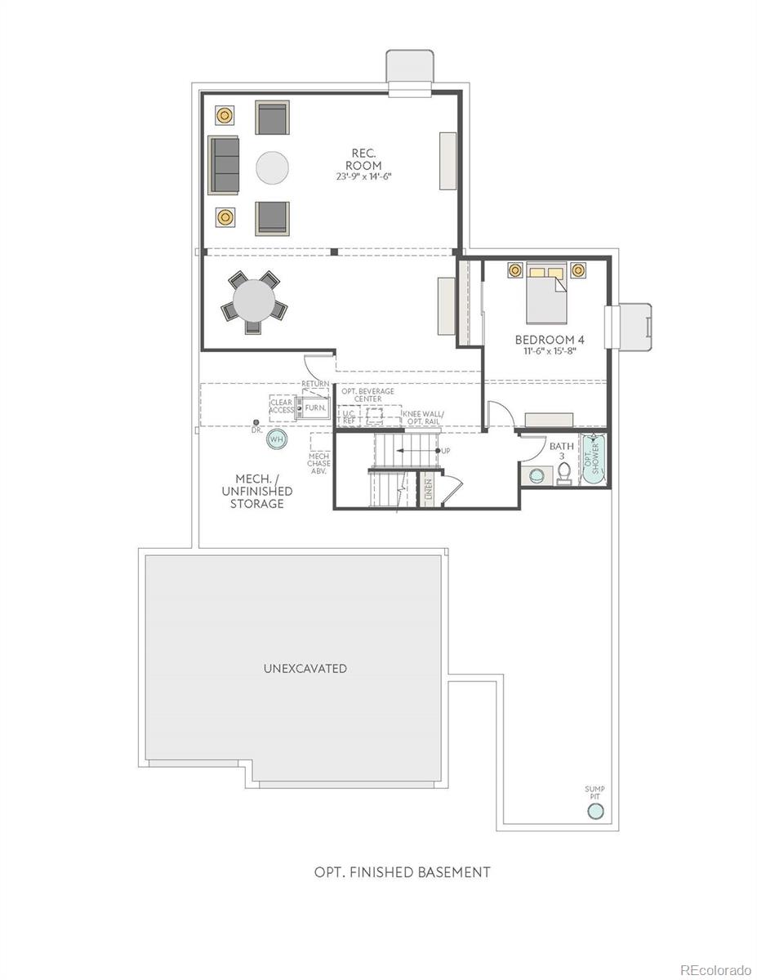
Inside, the open-concept floor plan feels bright, elevated, and easy to enjoy. The spacious great room features a 42" fireplace and sets the scene for entertaining or quiet nights in, while the generous dining area flows into a designer kitchen with white quartz counters, sleek gray cabinetry, and a Whirlpool(r) stainless-steel gas range. From quick breakfasts to weeknight dinners, this kitchen is ready for every moment in between. The main-floor primary suite offers a private retreat with an en-suite bath, white quartz counters, and a walk-in closet. Three additional bedrooms and two full baths on the main floor provide comfort and flexibility, with generous windows that bring in natural light. Downstairs, the 2,353 sq. ft. unfinished basement is the perfect canvas for a guest retreat with a bedroom and full bath, or an expansive recreation space for all your activities. This home brings comfort and flexibility together in one beautifully designed single-story layout. Schedule your tour today.
2
beds

2,686 Sq.Ft. LIVING AREA

7,521 Sq.Ft. lot

Erica Chouinard

Erica Chouinard

Features & Amenities

Interior

  • total bedrooms2
  • Flooring Carpet, Vinyl
  • Fireplace Gas, Great Room
  • APPLIANCES Dishwasher, Disposal, Double Oven, Microwave, Range, Range Hood, Sump Pump, Tankless Water Heater
  • other interior Features Entrance Foyer, High Ceilings, Kitchen Island, Open Floorplan, Pantry, Primary Suite, Quartz Counters, Walk-In Closet(s), Wired for Data

Area & Lot

  • Status For Sale
  • Living Area2,686 Sq.Ft.
  • Lot Area7,521 Sq.Ft.
  • MLS® ID8032290
  • TypeResidential
  • YEAR BUILT2026
  • NeighborhoodDenver
  • Architecture StylesContemporary
  • Elementary SchoolAurora Highlands
  • Middle SchoolAurora Highlands
  • High SchoolVista Peak
  • School DistrictAdams-Arapahoe 28J

Exterior

  • STORIES1
  • Garage Space3.0
  • water SourcePublic
  • utilitiesElectricity Connected, Internet Access (Wired), Natural Gas Connected
  • roofComposition
  • lot featuresSprinklers In Front
  • parking220 Volts, Concrete
  • HEAT TYPEForced Air
  • AIR CONDITIONINGCentral Air
  • sewerPublic Sewer
  • HOA AmenitiesPark, Playground, Pool, Trail(s)
  • other exterior FeaturesPrivate Yard

Financial

  • Sales Price$824,900
  • Real Estate Tax $11,218/yr
  • HOA $100/mo
  • Zoning Residential
image

Schedule a Showing

I would love to show you this beautiful property. Please select your preferred date and time below. I will be in touch shortly to confirm your appointment.

Schedule a Showing

I would love to show you this beautiful property. Please select your preferred date and time below. I will be in touch shortly to confirm your appointment.

Thank you for your interest in 24504 E 34th Place, Aurora, CO 80019. We are reviewing your request and will be in touch shortly!

Mortgage Calculator

Estimate your monthly mortgage payment, including the principal and interest, property taxes, and HOA. Adjust the values to generate a more accurate rate.
All estimates are provided for informational purposes only. Actual amounts may vary.
$0,000 Your Payment 20 15 65
$0,000 Your Payment

Work with Chris

The Real Estate Expert is your digital resource for buying and selling homes in the Highlands Ranch, Lone Tree, Castle Rock, Parker, Aurora, Centennial, and Denver, CO, areas. With real-time updates of all properties for sale, you have direct access to everything you need to know, including all current market statistics and listings.

Follow Us on Instagram