Leave a Message

By providing your contact information to Chris Crosby, your personal information will be processed in accordance with Chris Crosby's Privacy Policy. By checking the box(es) below, you consent to receive communications regarding your real estate inquiries and related marketing and promotional updates in the manner selected by you. For SMS text messages, message frequency varies. Message and data rates may apply. You may opt out of receiving further communications from Chris Crosby at any time. To opt out of receiving SMS text messages, reply STOP to unsubscribe.

Thank you for your message. I will be in touch with you shortly.

2362 Bufflehead Way
2362 Bufflehead Way
2362 Bufflehead Way
2362 Bufflehead Way
2362 Bufflehead Way
2362 Bufflehead Way
2362 Bufflehead Way
2362 Bufflehead Way
2362 Bufflehead Way
2362 Bufflehead Way
2362 Bufflehead Way
2362 Bufflehead Way
2362 Bufflehead Way
2362 Bufflehead Way
2362 Bufflehead Way
SEE ALL PHOTOS
2362 Bufflehead Way
2362 Bufflehead Way
2362 Bufflehead Way
2362 Bufflehead Way
2362 Bufflehead Way
2362 Bufflehead Way
2362 Bufflehead Way
2362 Bufflehead Way
2362 Bufflehead Way
2362 Bufflehead Way
2362 Bufflehead Way
2362 Bufflehead Way
2362 Bufflehead Way
2362 Bufflehead Way
2362 Bufflehead Way
Sold

2362 Bufflehead Way

2362 Bufflehead Way, Johnstown, CO 80534

$344,990
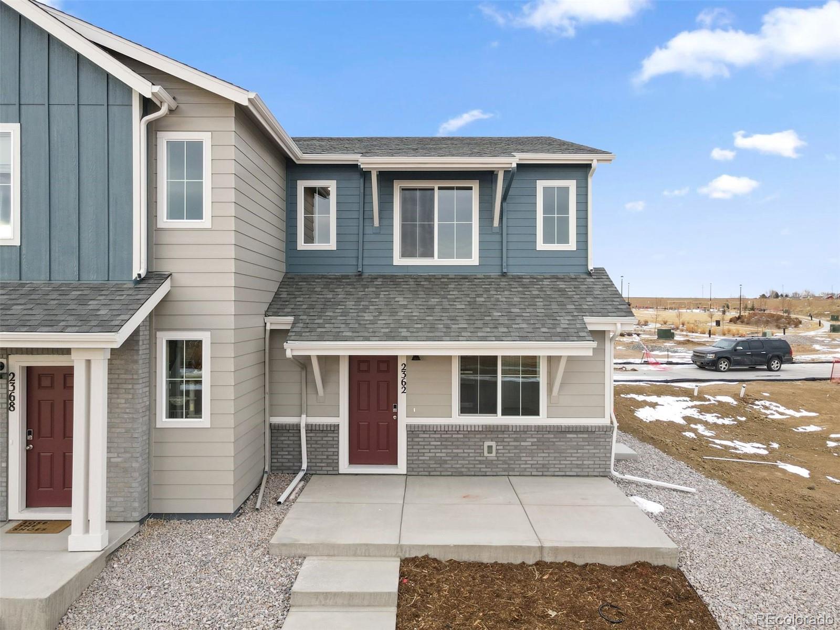
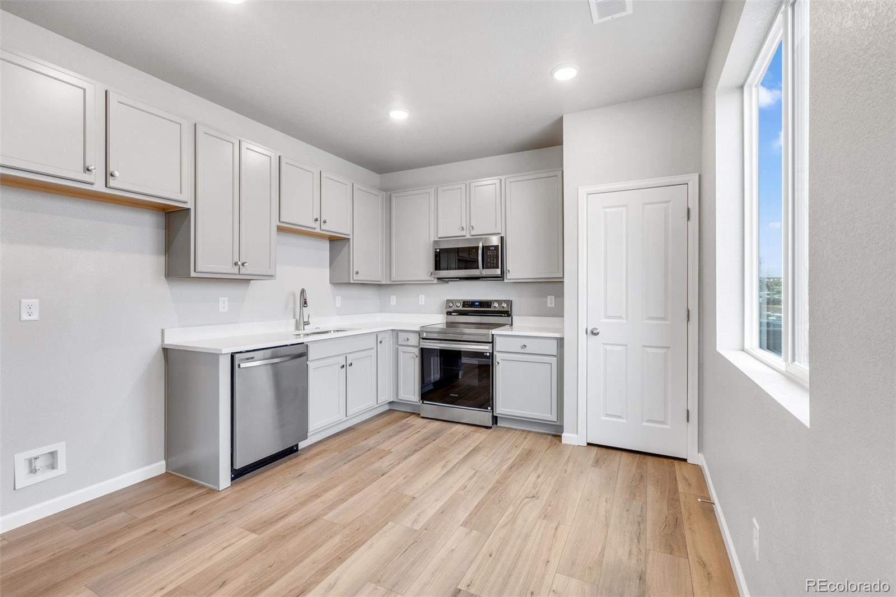
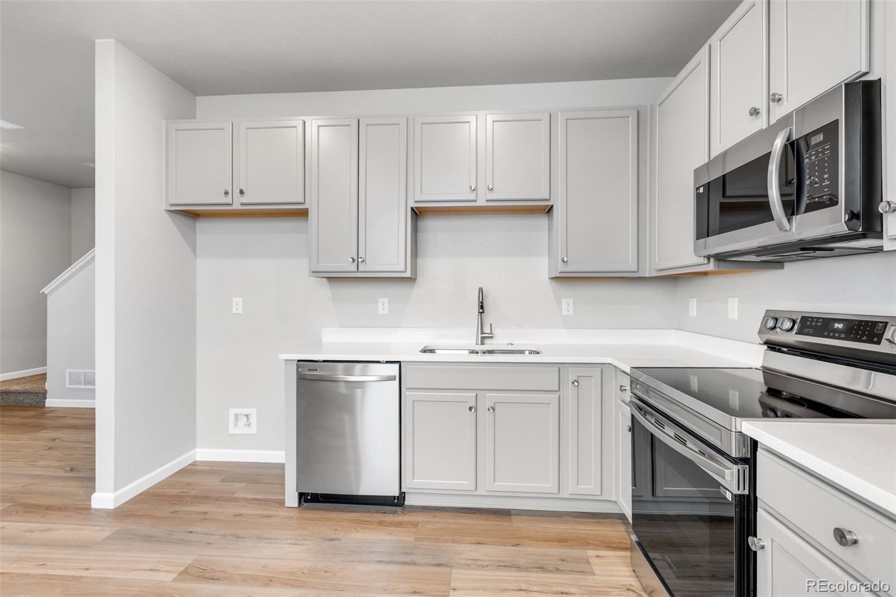
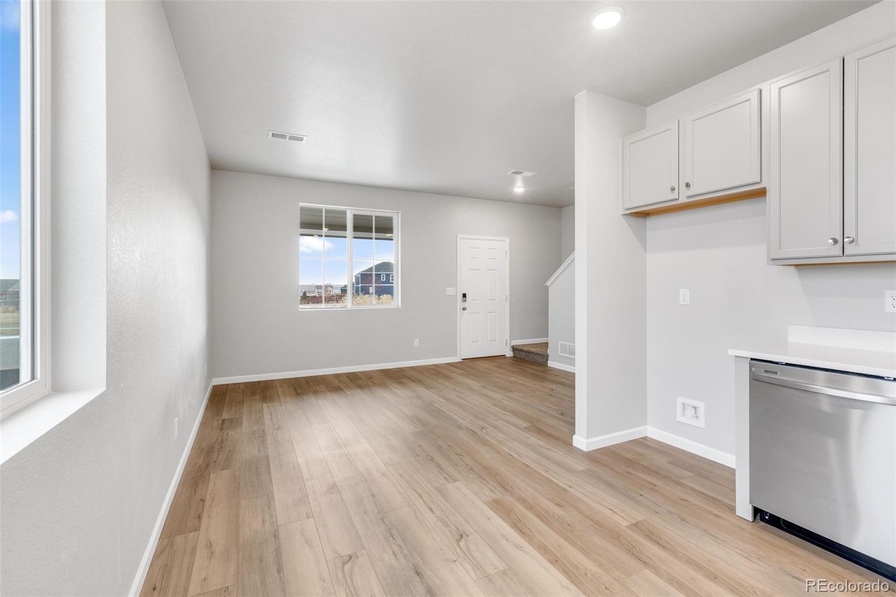
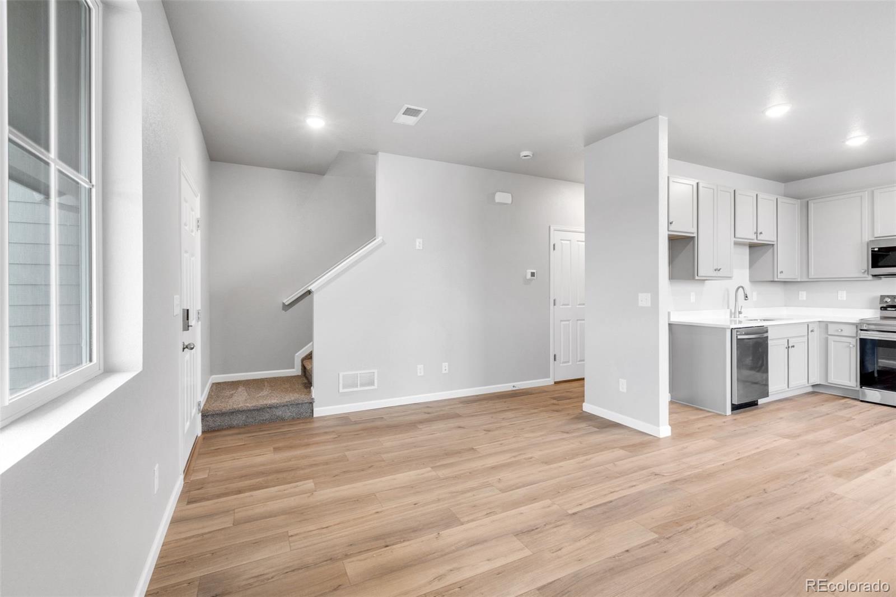
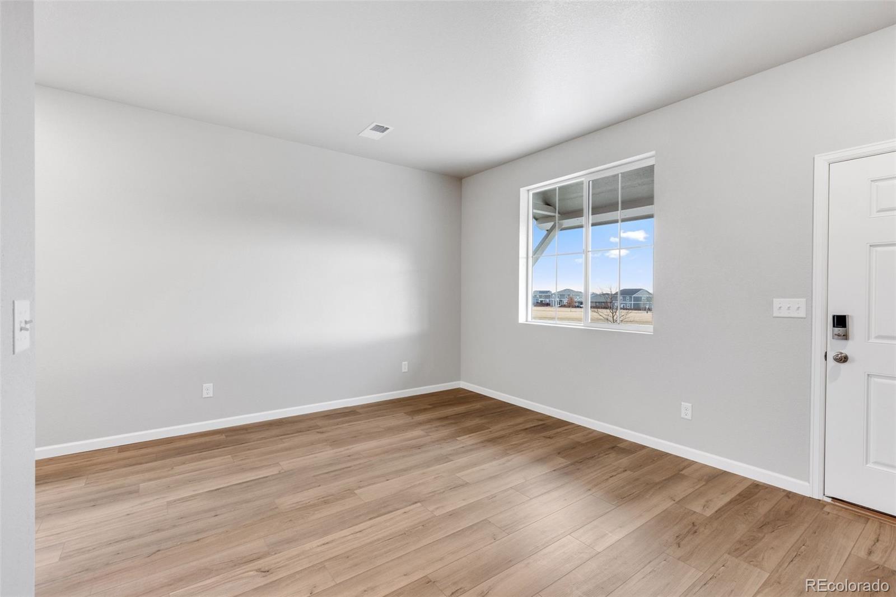
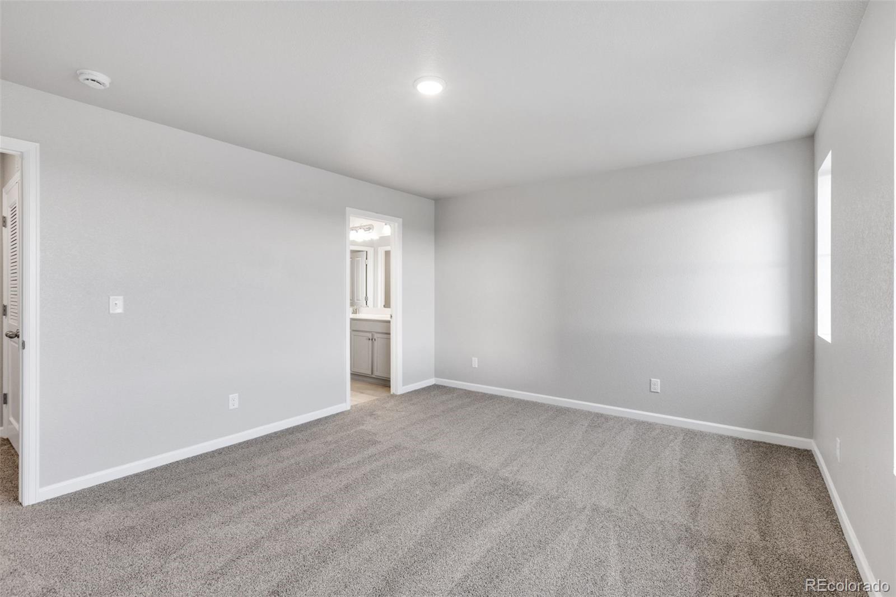
Stylish and low-maintenance paired home offering 2 bedrooms, 2.5 baths, and a functional open-concept layout. The main level features durable LVP flooring, abundant natural light, and a seamless flow between the great room and kitchen, ideal for everyday living and entertaining. The kitchen is equipped with quartz countertops, stainless steel appliances, ample cabinetry, and a dedicated dining area.
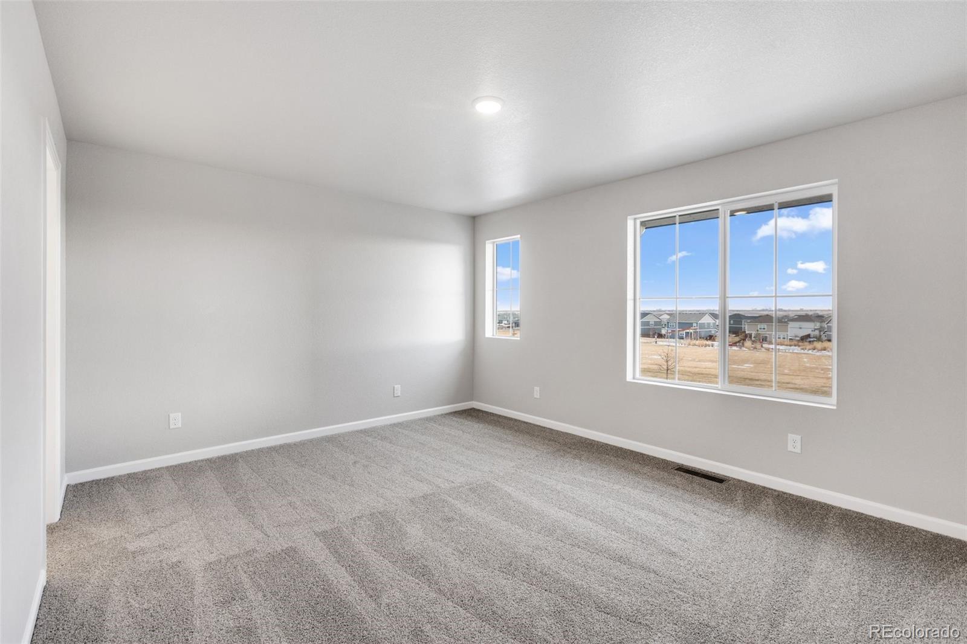
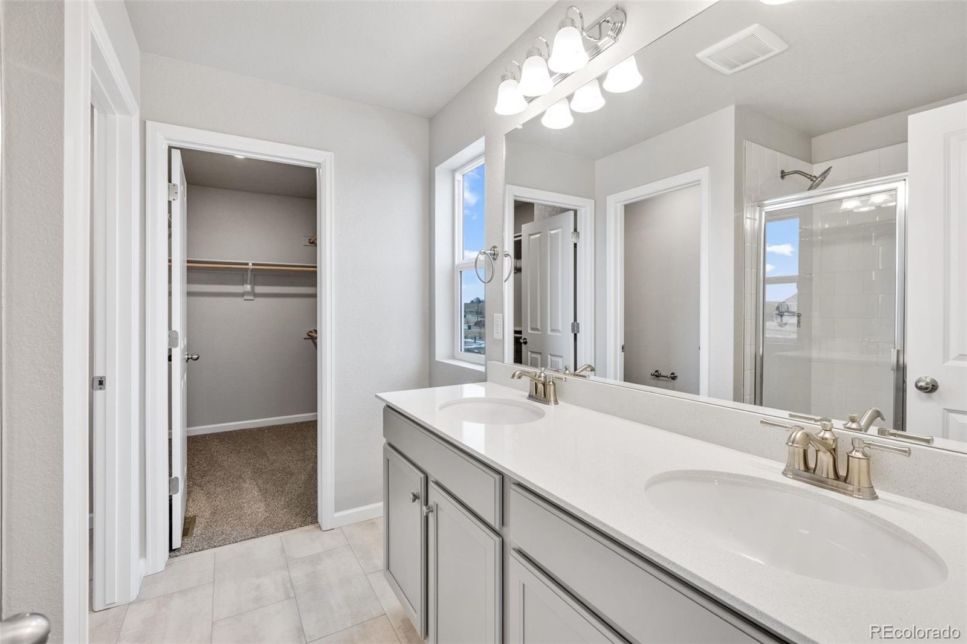
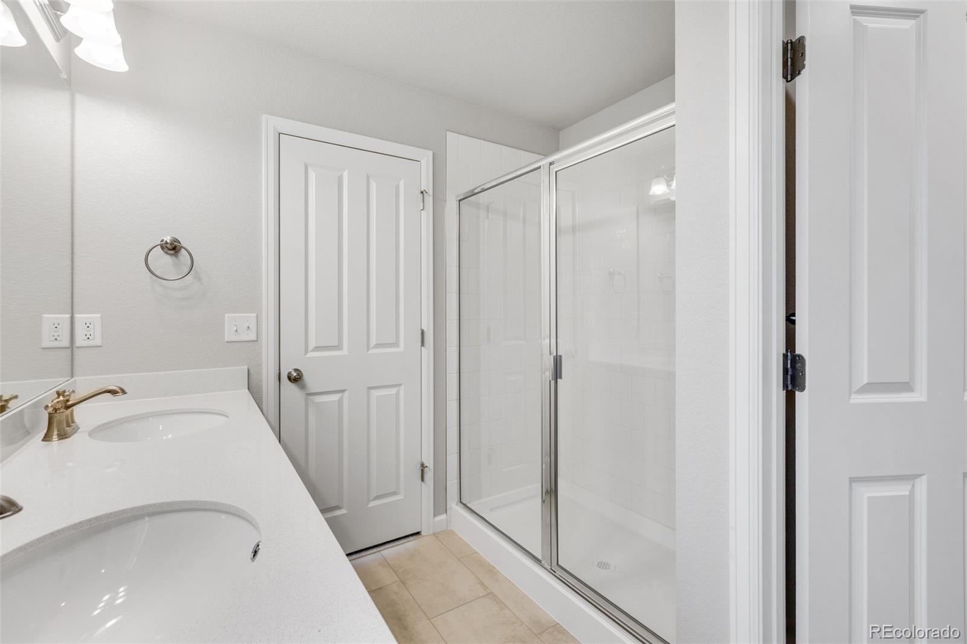
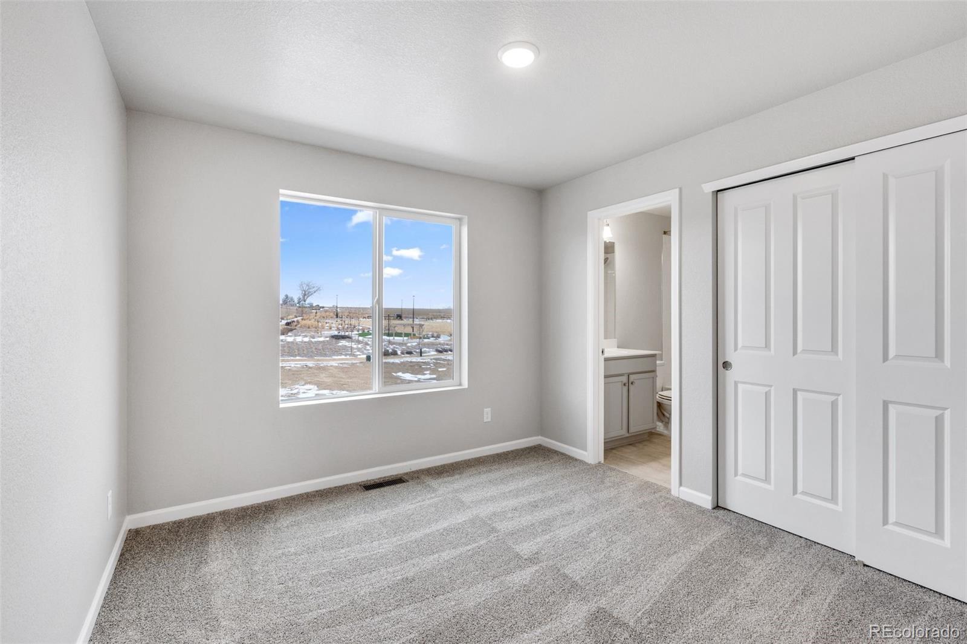
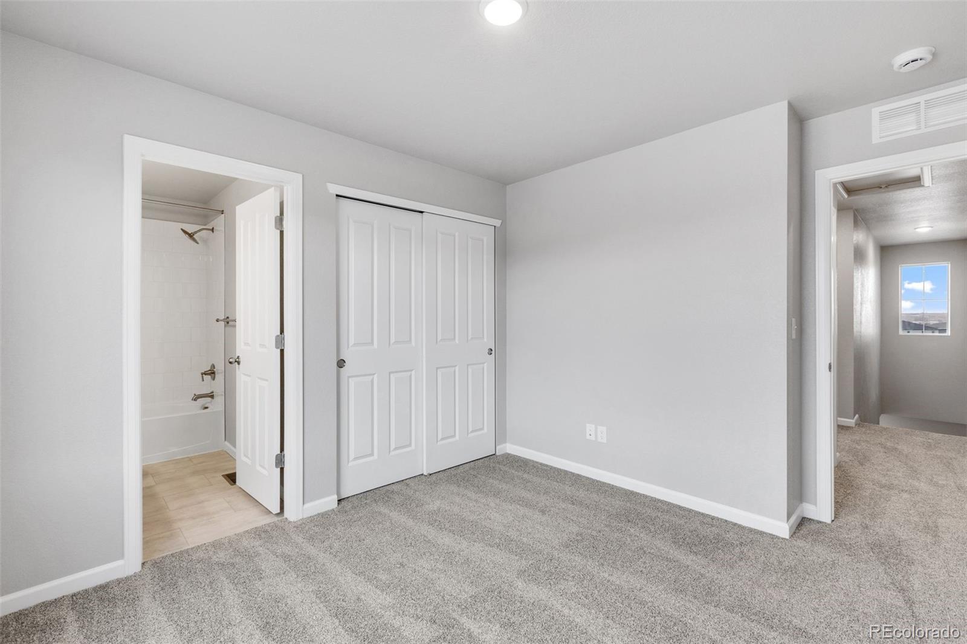
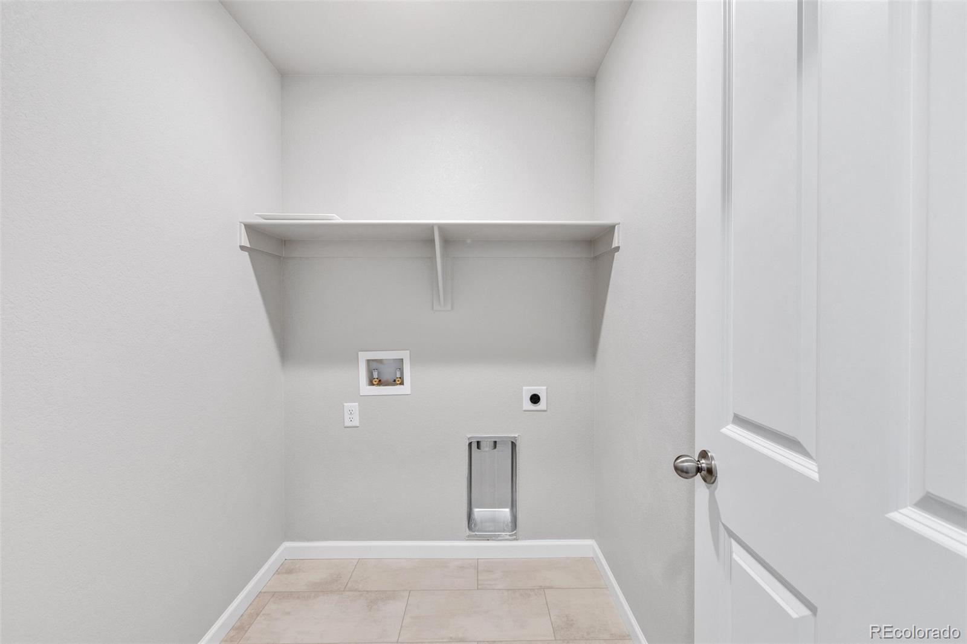
Upstairs, the spacious primary suite includes a large walk-in closet and dual-sink vanity with a walk-in shower. A second bedroom, full bath, and convenient upstairs laundry complete the upper level.
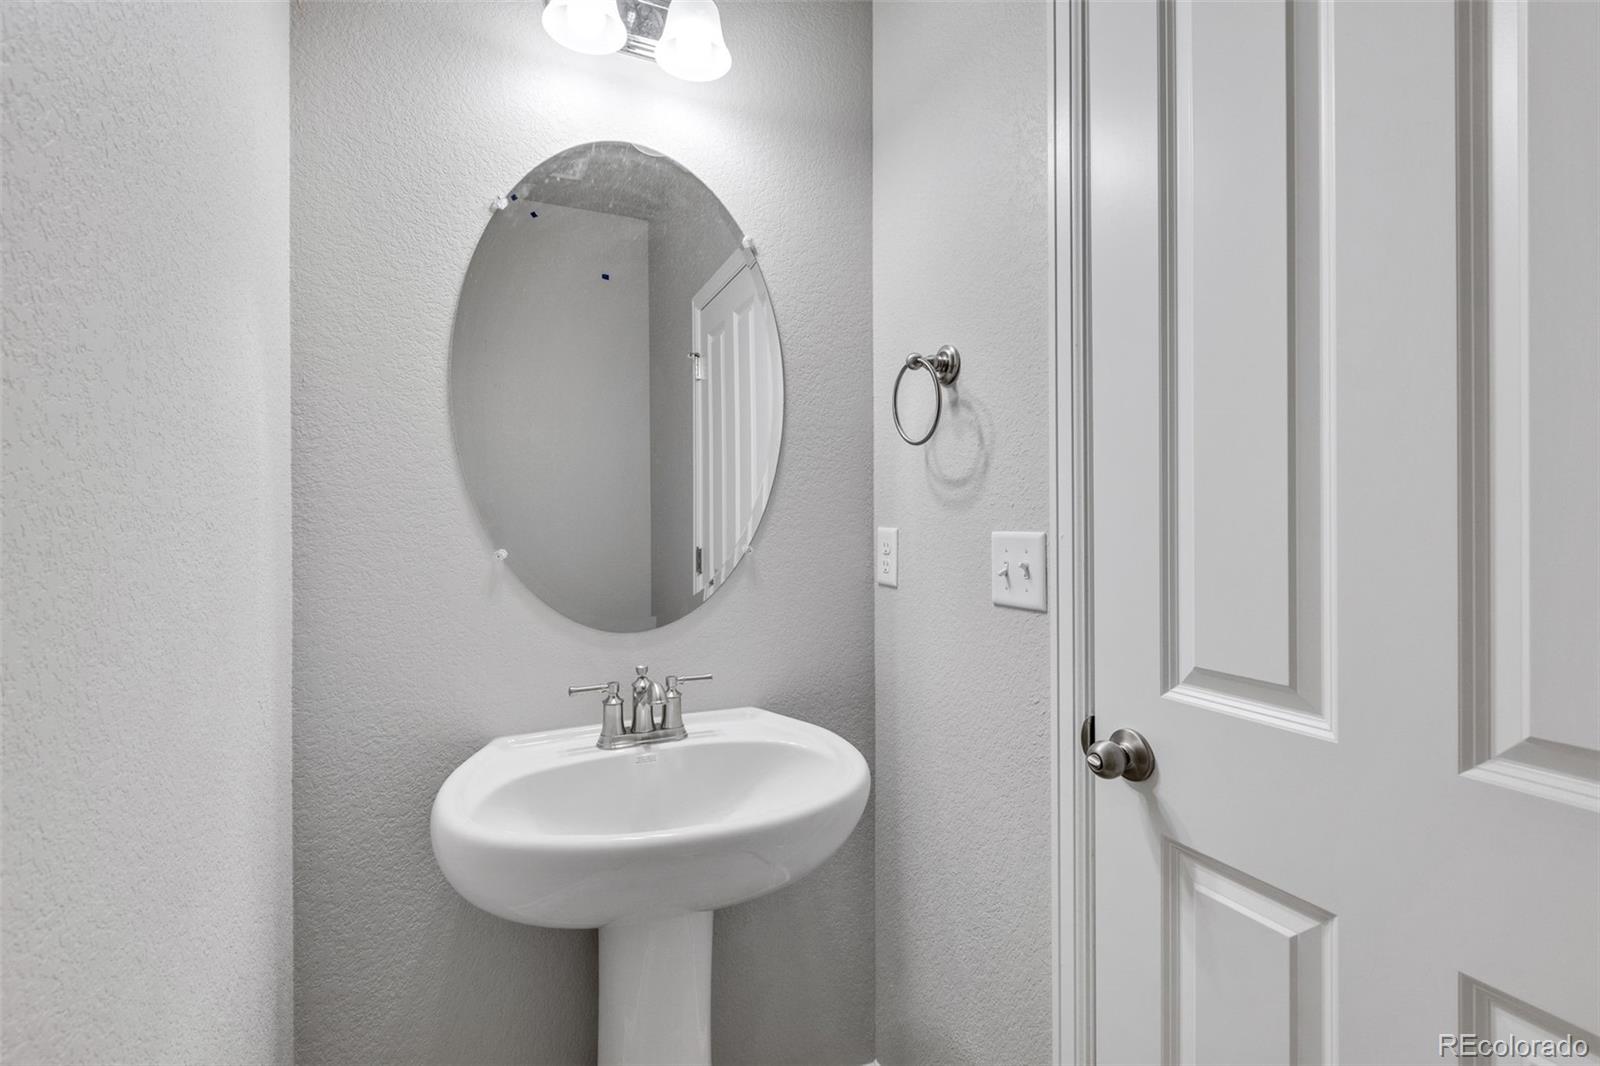
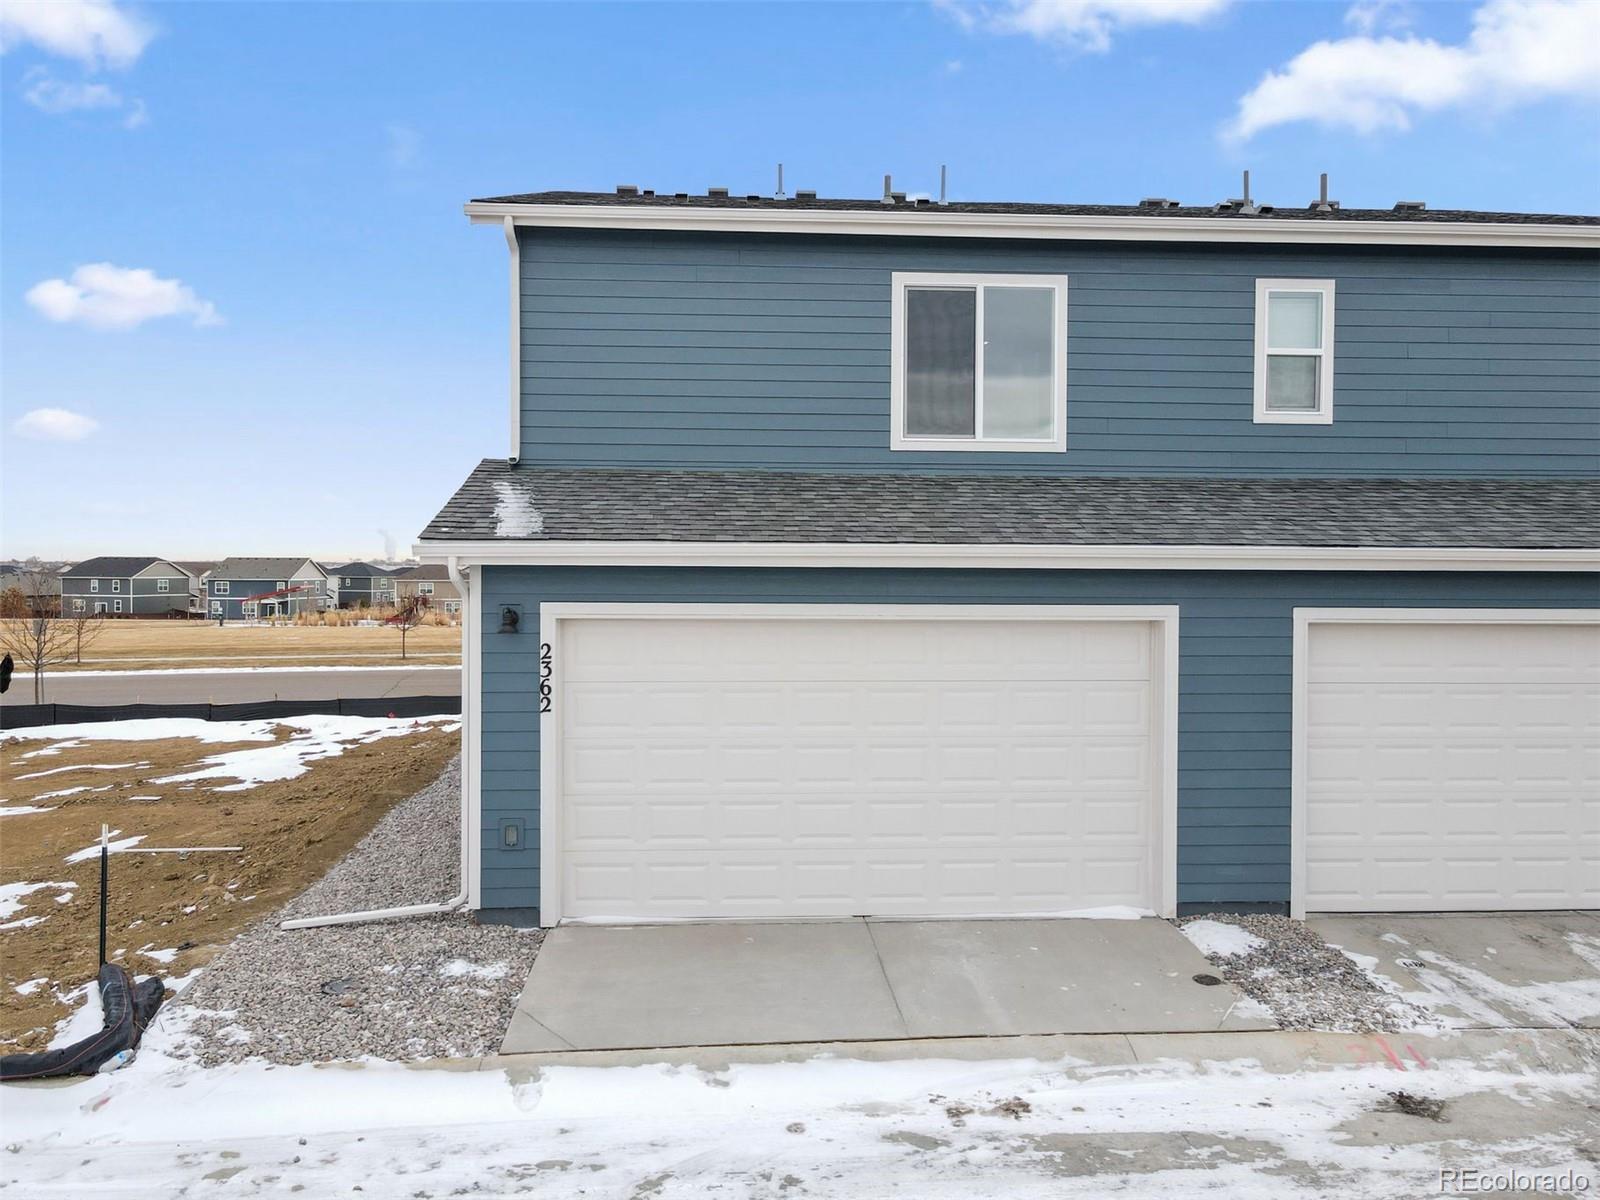
Additional highlights include a 2-car garage, modern finishes throughout, and a clean, move-in ready interior. Located in a growing community with easy access to parks, open space, and commuter routes.

2
beds

3
baths

1,159 Sq.Ft. LIVING AREA

2,114 Sq.Ft. lot

Erica Chouinard

Erica Chouinard

Features & Amenities

Interior

  • total bedrooms2
  • Total bathrooms3
  • full bathroom1
  • three quarter bathroom1
  • half bathroom1
  • Flooring Laminate, Vinyl
  • APPLIANCES Dishwasher, Disposal, Microwave, Oven

Area & Lot

  • Status Sold
  • Date Sold September 22, 2026
  • Living Area1,159 Sq.Ft.
  • Lot Area2,114 Sq.Ft.
  • MLS® ID8916435
  • TypeResidential
  • YEAR BUILT2025
  • Elementary SchoolElwell
  • Middle SchoolMilliken
  • High SchoolRoosevelt
  • School DistrictJohnstown-Milliken RE-5J

Exterior

  • STORIES2
  • Garage Space2.0
  • water SourcePublic
  • utilitiesCable Available, Electricity Connected
  • roofComposition
  • HEAT TYPEHeat Pump
  • AIR CONDITIONINGCentral Air
  • sewerPublic Sewer
  • HOA AmenitiesPark

Financial

  • Sales Price$344,990
  • Real Estate Tax $4,124/yr
  • HOA $120/mo
  • Zoning RES

Work with Chris

The Real Estate Expert is your digital resource for buying and selling homes in the Highlands Ranch, Lone Tree, Castle Rock, Parker, Aurora, Centennial, and Denver, CO, areas. With real-time updates of all properties for sale, you have direct access to everything you need to know, including all current market statistics and listings.

Follow Us on Instagram