Leave a Message

By providing your contact information to Chris Crosby, your personal information will be processed in accordance with Chris Crosby's Privacy Policy. By checking the box(es) below, you consent to receive communications regarding your real estate inquiries and related marketing and promotional updates in the manner selected by you. For SMS text messages, message frequency varies. Message and data rates may apply. You may opt out of receiving further communications from Chris Crosby at any time. To opt out of receiving SMS text messages, reply STOP to unsubscribe.

Thank you for your message. I will be in touch with you shortly.

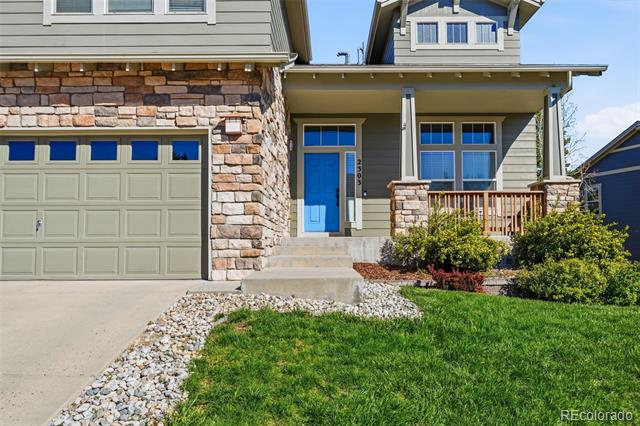
2303 Ridgetrail Drive
SEE ALL PHOTOS
2303 Ridgetrail Drive
Sold

2303 Ridgetrail Drive

2303 Ridgetrail Drive, Castle Rock, CO 80104

$915,000
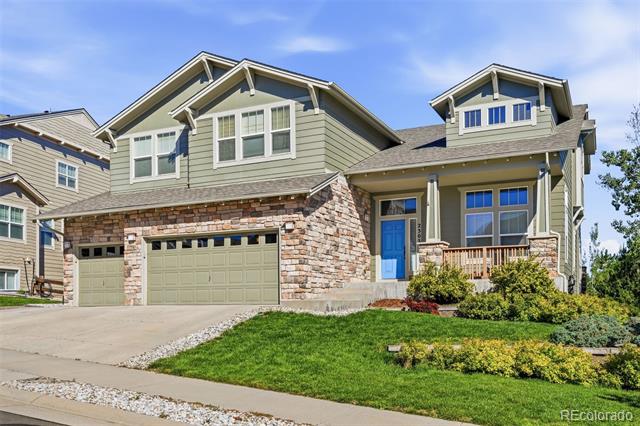
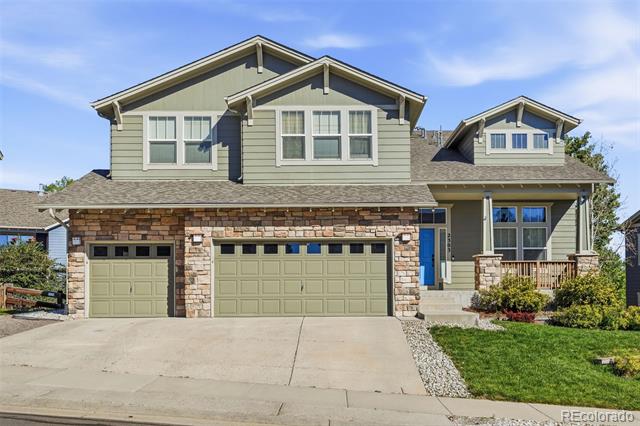
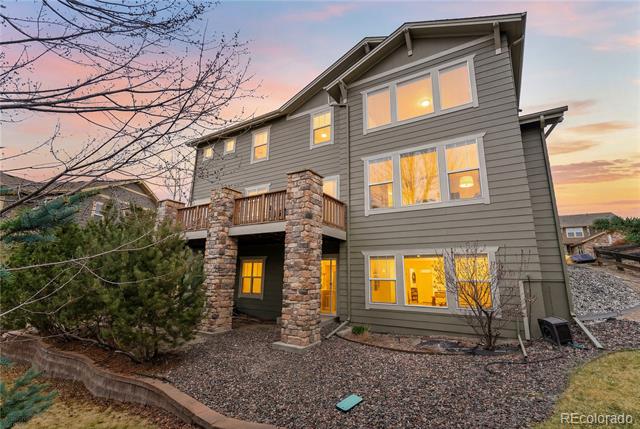
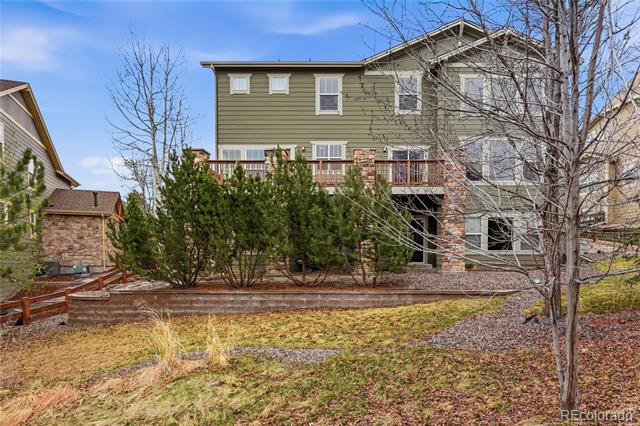
This beautiful home in the quiet Escavera neighborhood of The Woodlands, known for its excellent schools and convenient access to parks, trails and downtown Castle Rock.
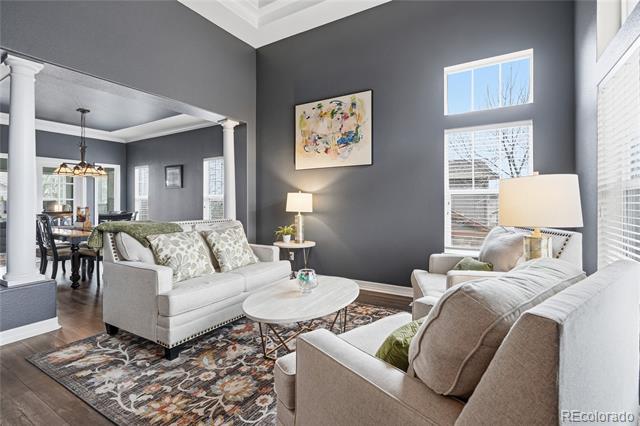
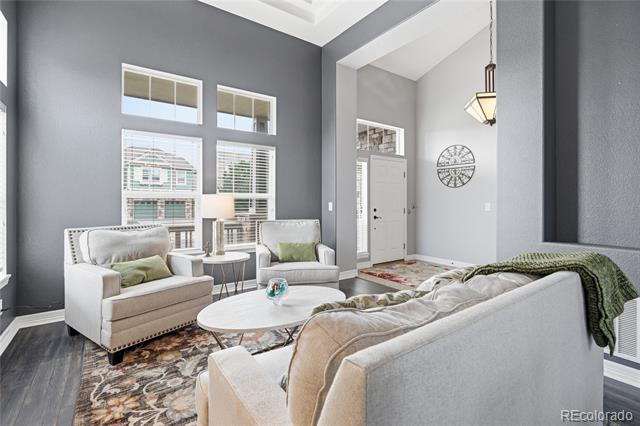
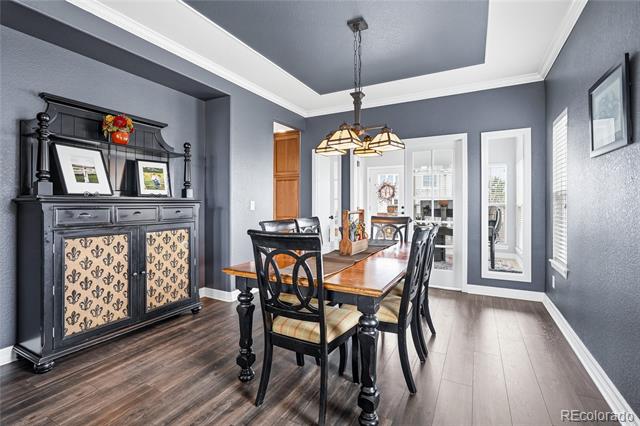
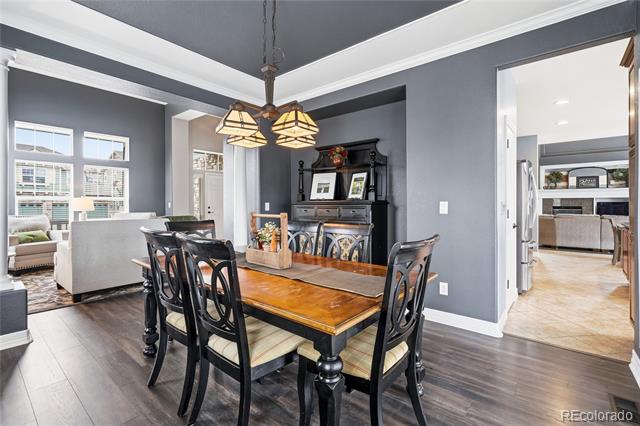
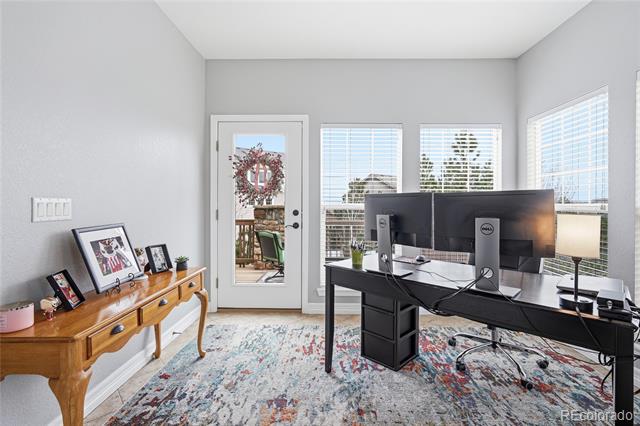
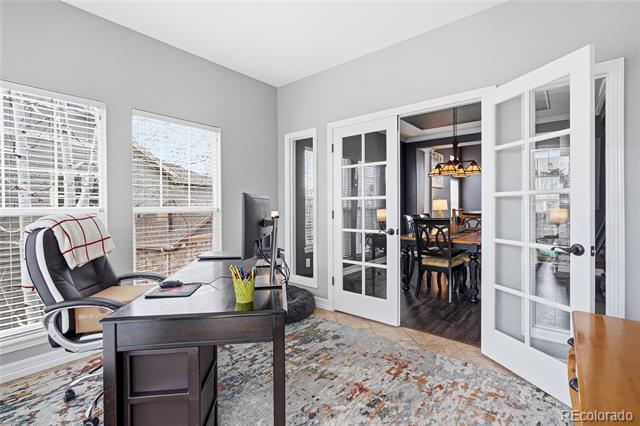
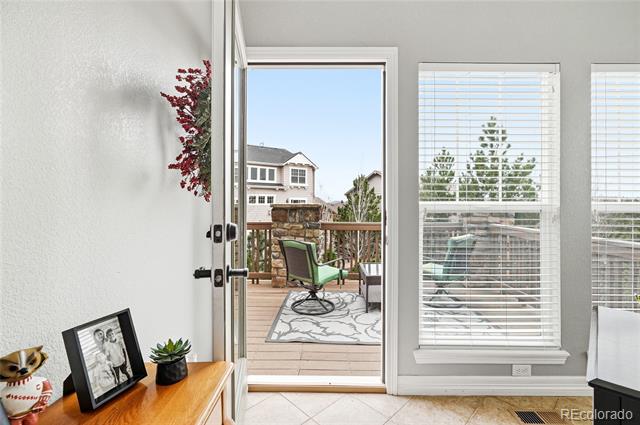
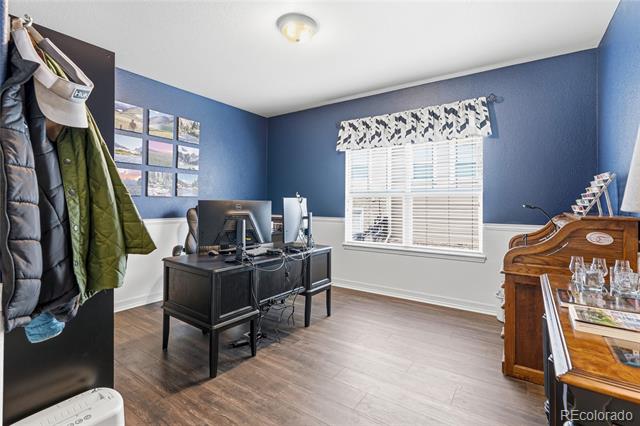
The two-story foyer with curved staircase opens to a main level that includes a formal living room with 14 foot ceilings and a formal dining room, both with coffered ceilings. Also, this home has 2 private studies, both with French doors. The 2nd study has two walls of windows and a door that opens on to the back patio. A bright space, full of natural light, it could also be used as a creative studio, reading retreat, or a yoga/meditation space.
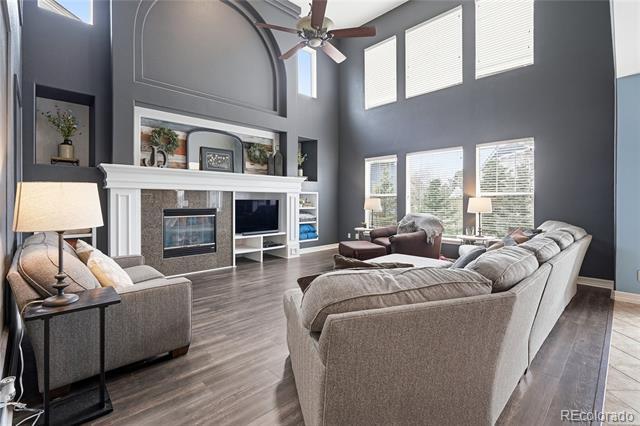
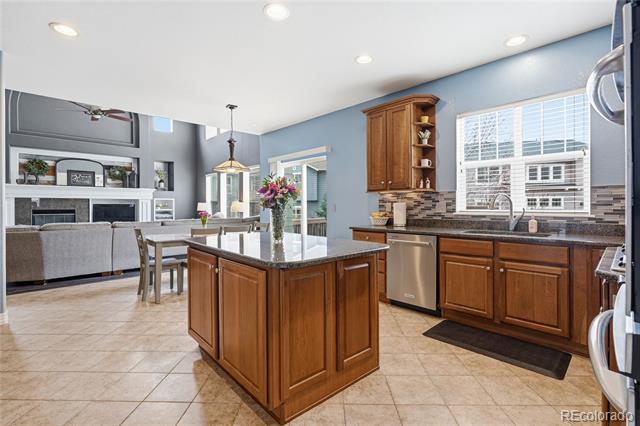
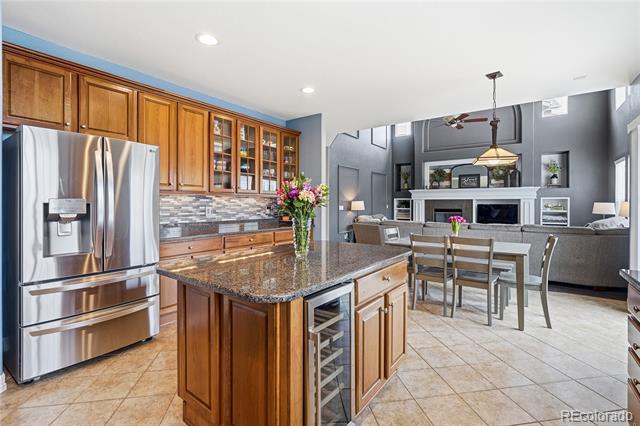
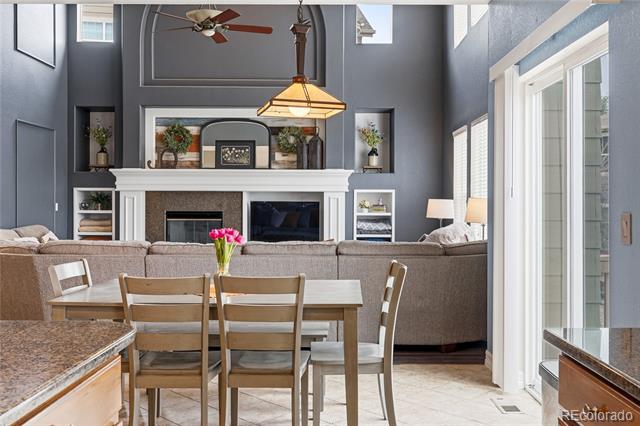
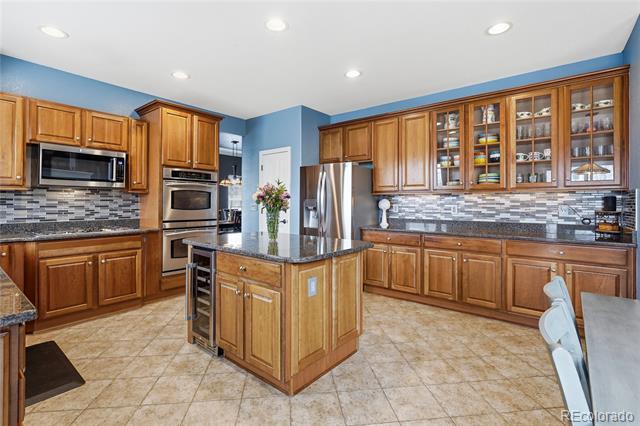
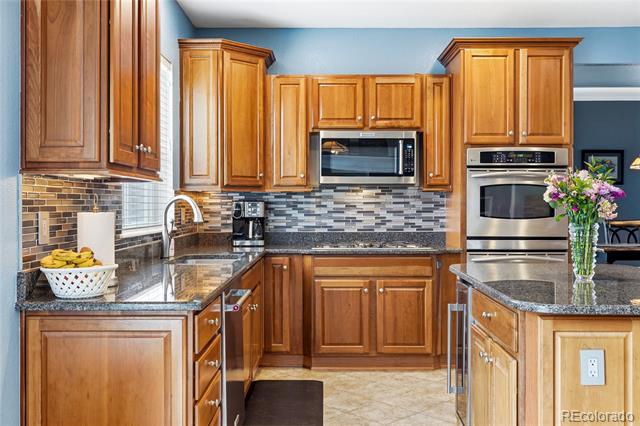
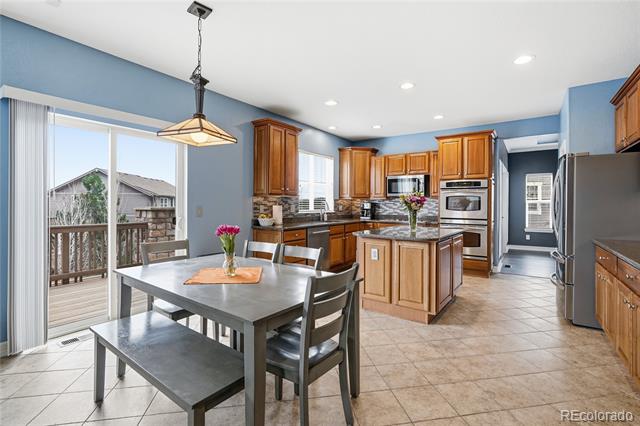
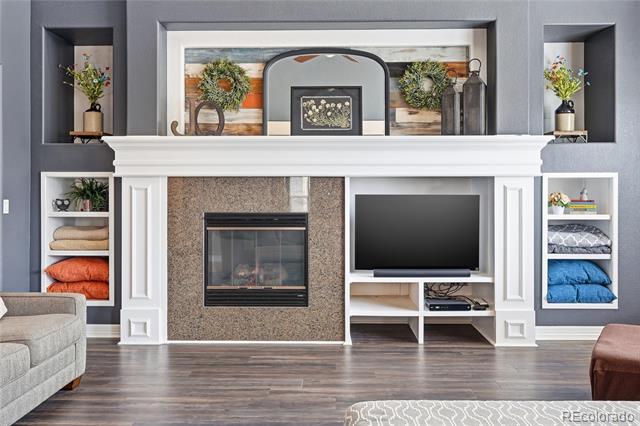
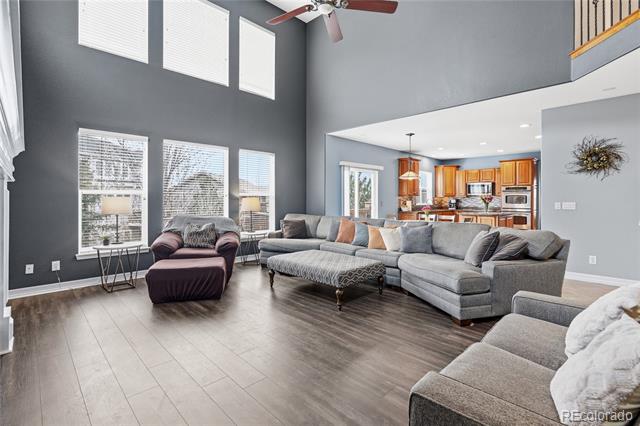
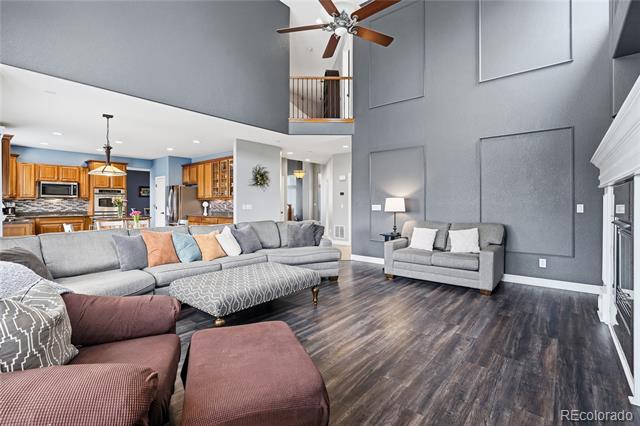
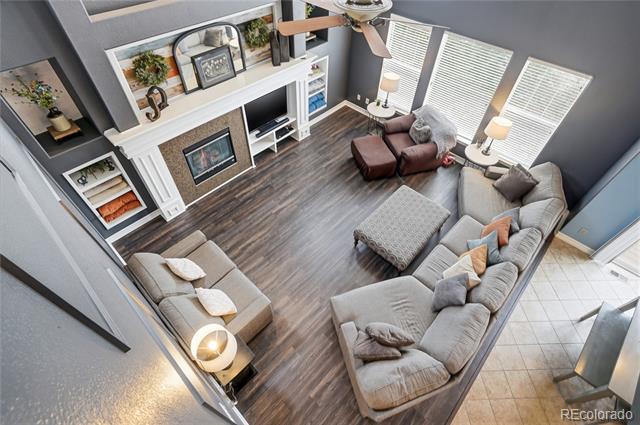
The eat-in kitchen offers ample maple cabinetry, granite-slab countertops, a glass tile backsplash and pantry. Stainless-steel appliances include double ovens, a gas range, new refrigerator and a center island. It is open to the family room that has a two-story ceiling, large windows for natural light, a built-in entertainment center with bonus shelving, and a gas fireplace.
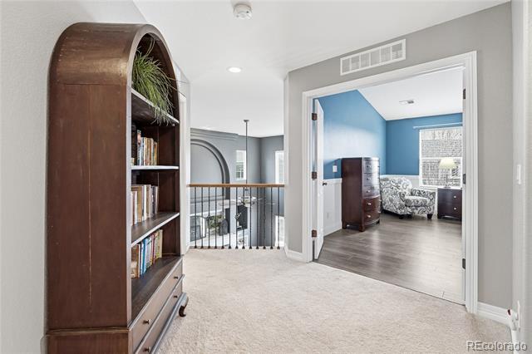
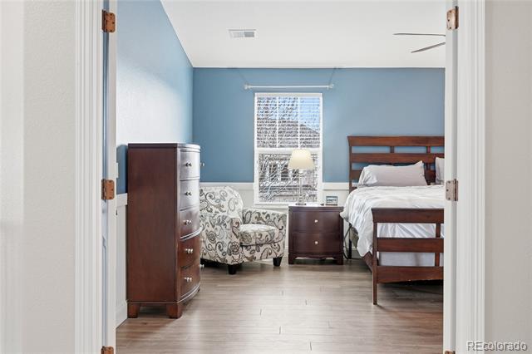
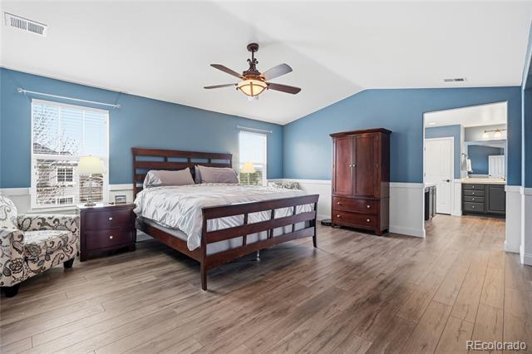
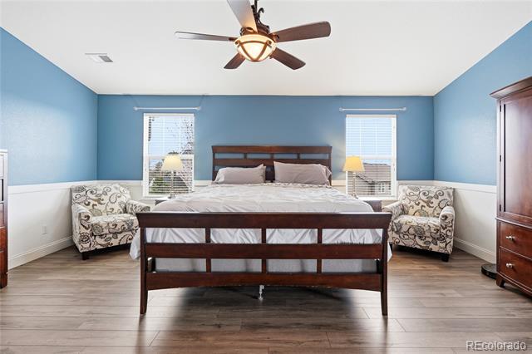
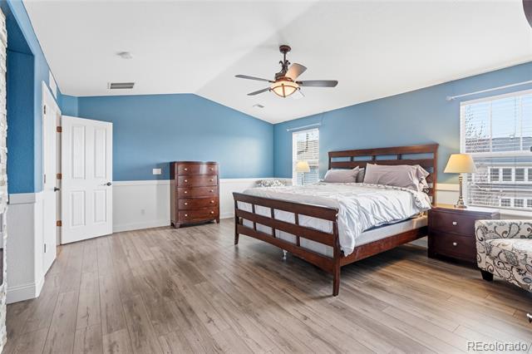
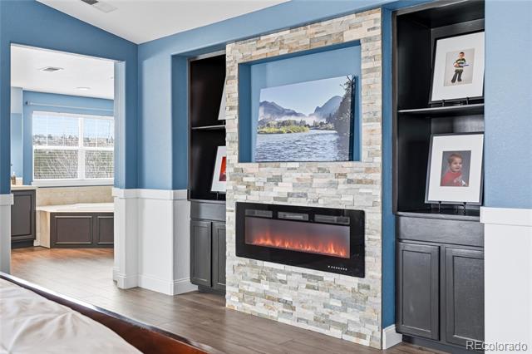
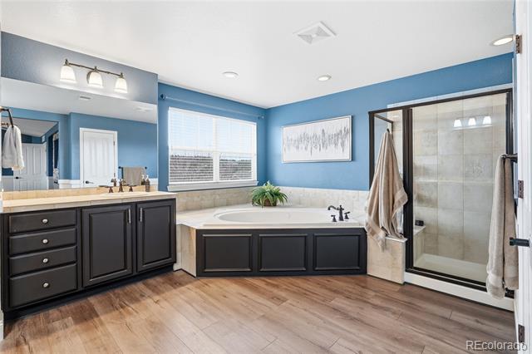
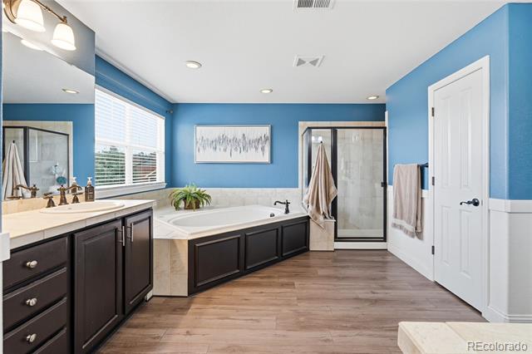
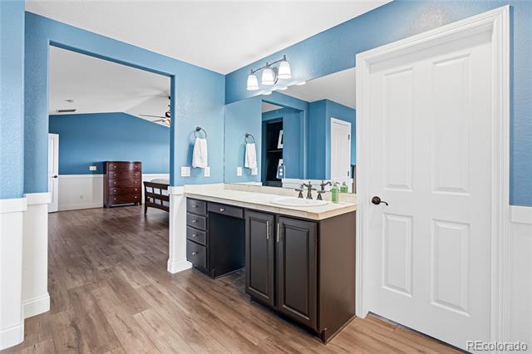
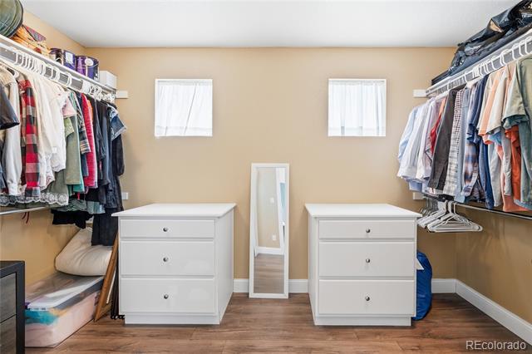
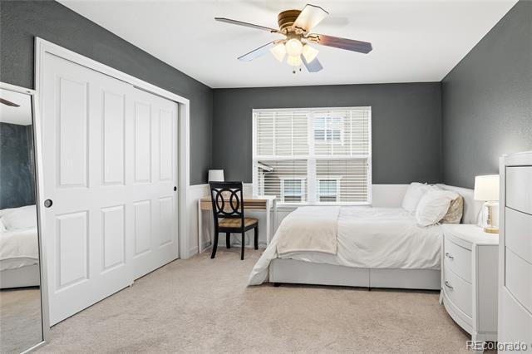
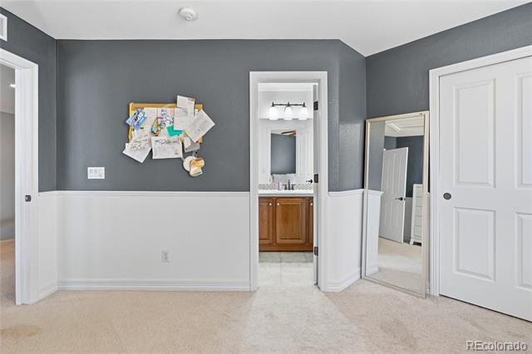
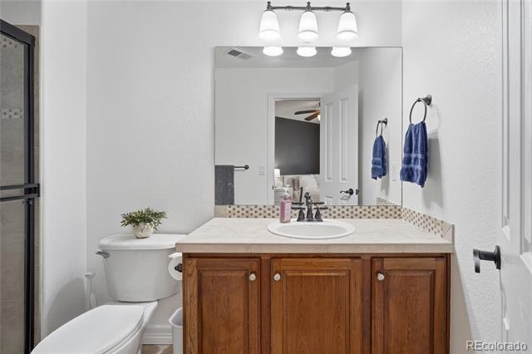
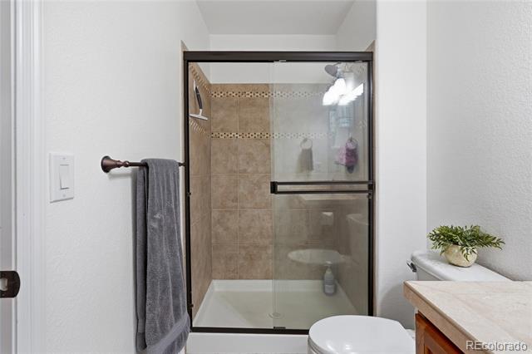
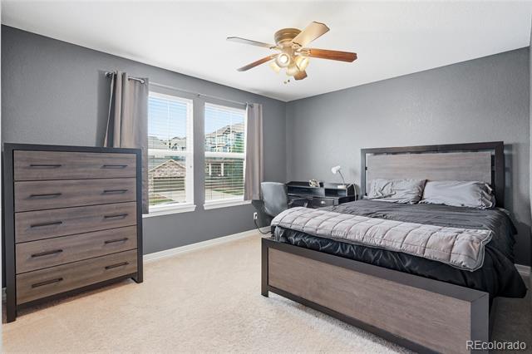
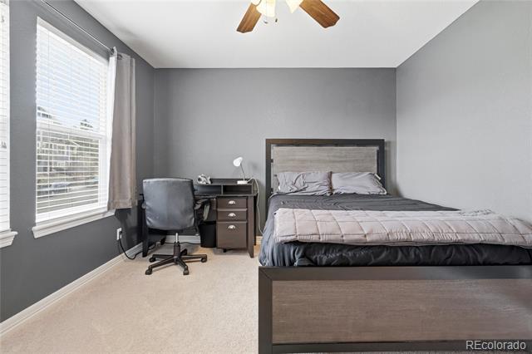
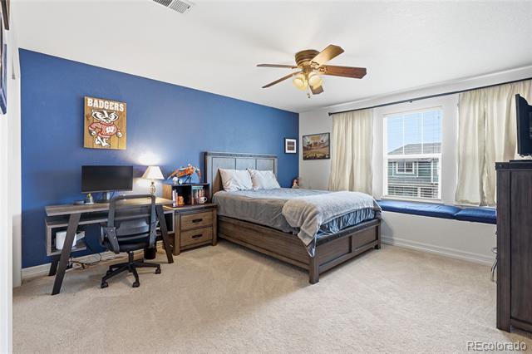
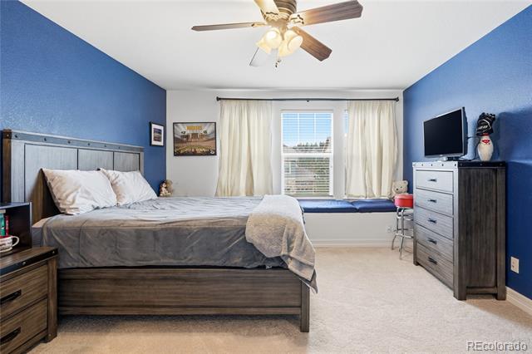
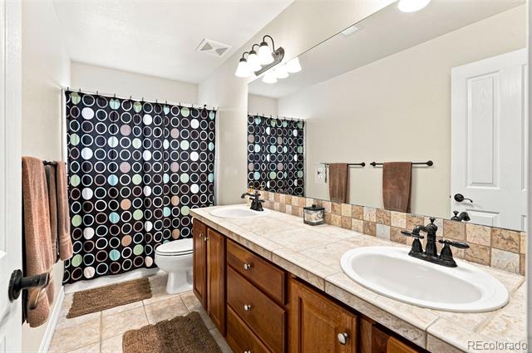
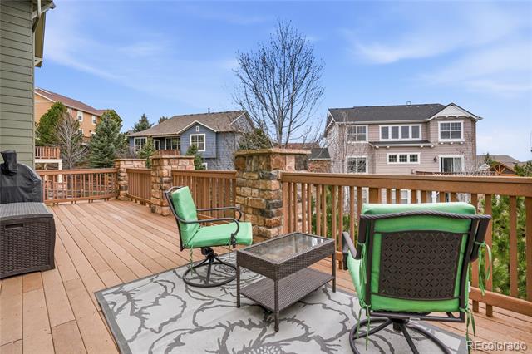
Upstairs are 4 oversized bedrooms and 3 bathrooms. The spacious primary suite has vaulted ceilings, mountain views, a clean modern fireplace, built in display shelves and storage, and large walk-in closet. The primary bathroom has two separate sink/vanities one with room for seating, a large jetted tub, walk in shower, a separate toilet room and linen closet. The 2nd bedroom has its own ensuite bath and the 3rd and 4th bedrooms share a Jack and Jill bathroom. New carpet throughout second floor.
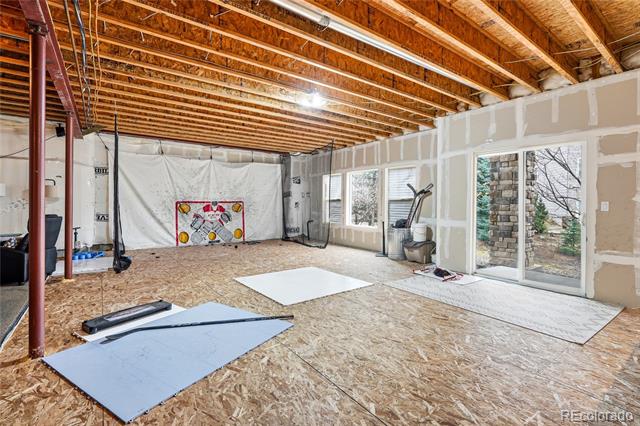
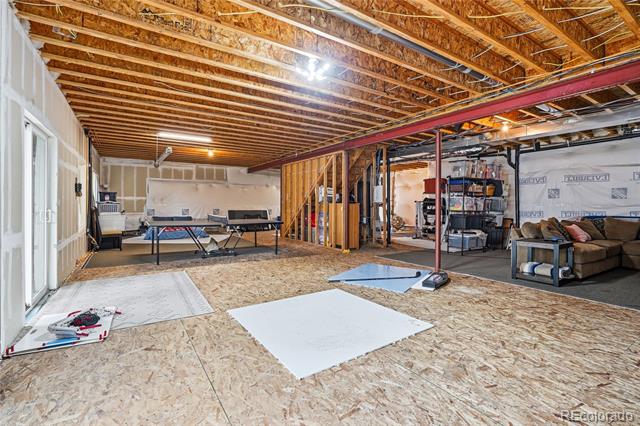
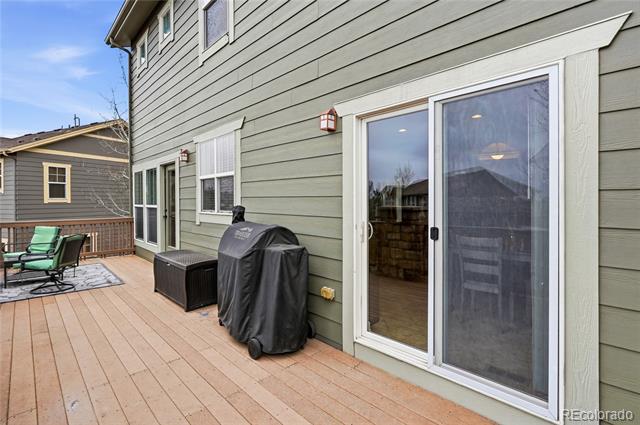
The full-footprint, unfinished, walkout basement boasts 9-foot ceilings. It is spacious and ready to meet any needs. An oversized, 3-car finished garage provides plenty of space and built in storage.
A great floor plan, recent updates and classic details make this a comfortable, well-maintained home in a sought-after area of Castle Rock. Other updates include 2 new HVAC systems, one upstairs and one down.

4
beds

4
baths

3,465 Sq.Ft. LIVING AREA

9,147.6 Sq.Ft. lot

Features & Amenities

Interior

  • total bedrooms4
  • Total bathrooms4
  • full bathrooms2
  • three quarter bathroom1
  • half bathroom1
  • Flooring Carpet, Tile, Wood
  • Fireplace Electric, Family Room, Gas, Primary Bedroom
  • APPLIANCES Bar Fridge, Convection Oven, Cooktop, Dishwasher, Disposal, Double Oven, Microwave, Refrigerator, Sump Pump
  • other interior Features Breakfast Nook, Built-in Features, Ceiling Fan(s), Eat-in Kitchen, Entrance Foyer, Five Piece Bath, High Ceilings, Kitchen Island, Open Floorplan, Pantry, Primary Suite, Radon Mitigation System, Smoke Free, Vaulted Ceiling(s), Walk-In Closet(s)

Area & Lot

  • Status Sold
  • Date Sold September 30, 2026
  • Living Area3,465 Sq.Ft.
  • Lot Area9,147.6 Sq.Ft.
  • MLS® ID9631679
  • TypeResidential
  • YEAR BUILT2004
  • NeighborhoodCastle Rock
  • View DescriptionMountain(s)
  • Elementary SchoolCastle Rock
  • Middle SchoolMesa
  • High SchoolDouglas County
  • School DistrictDouglas RE-1

Exterior

  • STORIES2
  • Garage Space3.0
  • water SourcePublic
  • roofComposition
  • lot featuresLandscaped, Sprinklers In Front, Sprinklers In Rear
  • parkingConcrete, Dry Walled, Insulated, Oversized, Storage
  • HEAT TYPEForced Air
  • AIR CONDITIONINGCentral Air
  • sewerCommunity
  • SubstructureRaised
  • HOA AmenitiesTennis Court(s)

Financial

  • Sales Price$915,000
  • Real Estate Tax $4,368/yr
  • HOA $100/mo
View Virtual Tour

Work with Chris

The Real Estate Expert is your digital resource for buying and selling homes in the Highlands Ranch, Lone Tree, Castle Rock, Parker, Aurora, Centennial, and Denver, CO, areas. With real-time updates of all properties for sale, you have direct access to everything you need to know, including all current market statistics and listings.

Follow Us on Instagram